
Views










Address
2603 Klingle Road Nw, Washington, DC
Price
$ 2,100,000
Property Attributes
- MLS#DCDC2261942
- TypeSingle Family
- Listing Status ACTIVE
- CountyWASHINGTON
- CityWashington
- NeighborhoodForest Hills
- Zip20008
- StyleMid-Century Modern
- Year Built1977
- Taxes$ 11800
- Price$ 2,100,000
- Bedrooms3
- Full Bathrooms2
- Half Bathrooms1
- Sqr Footage3556
- Lot Size0.19 Acres
Data Source:
Bright MLS
Property Description
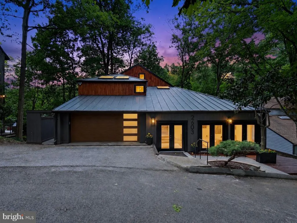
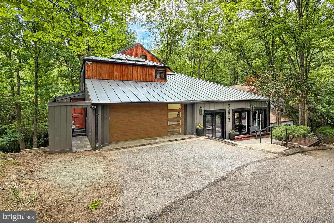
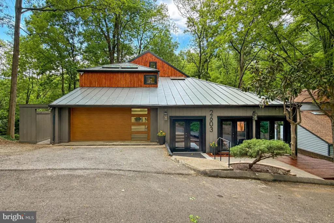
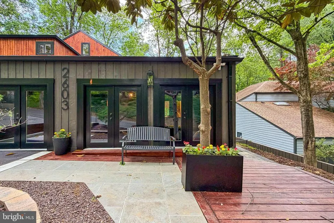
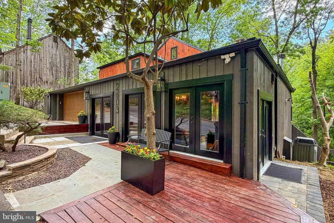
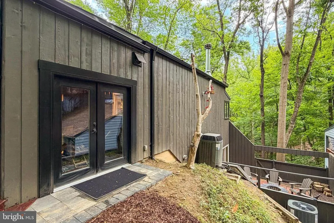
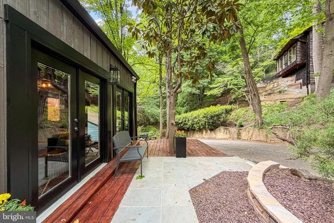
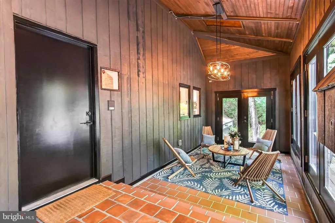
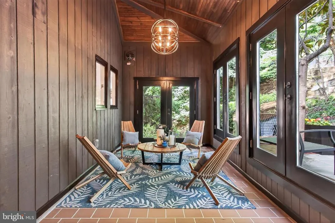
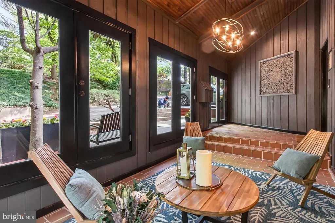
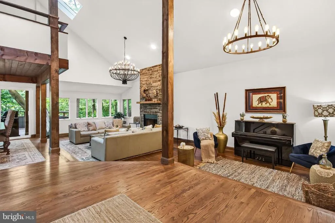
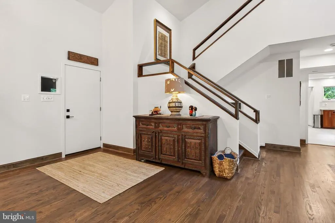
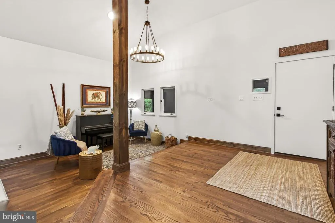
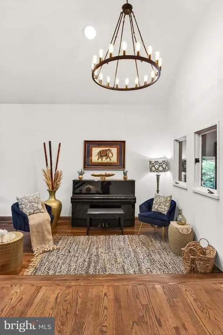
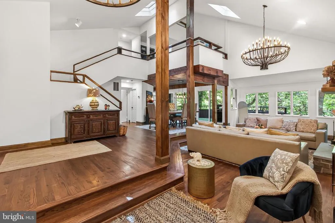
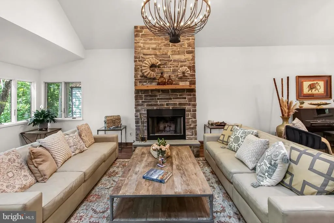
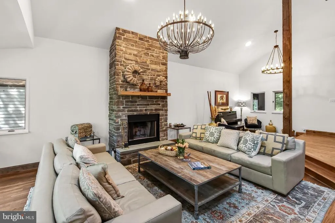
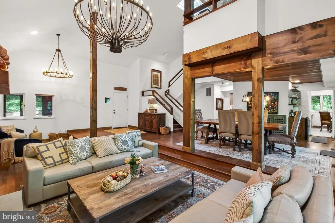
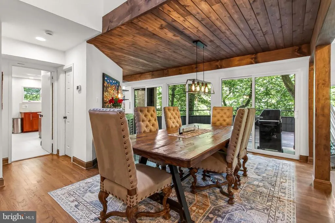
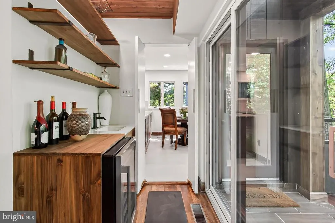
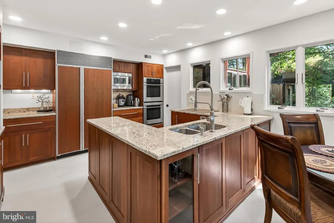
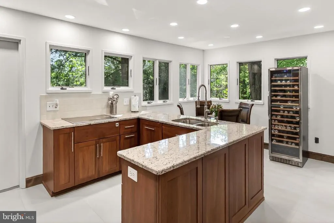
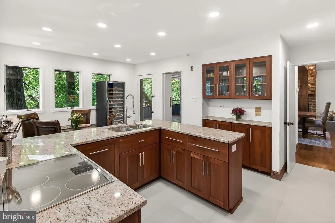
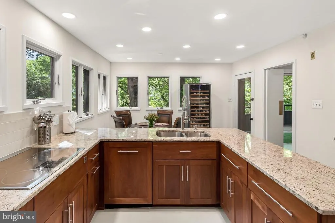
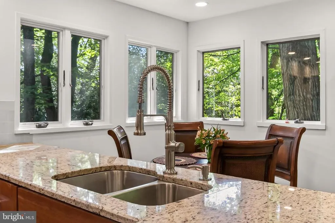
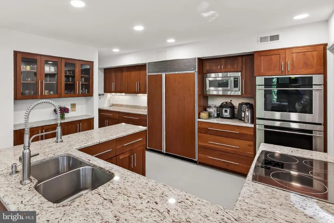
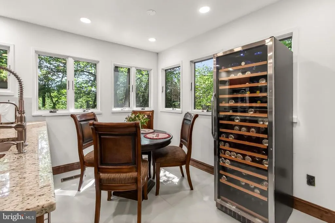
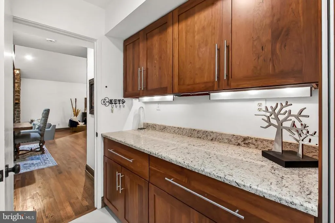
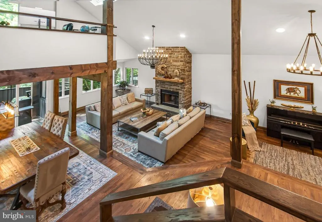
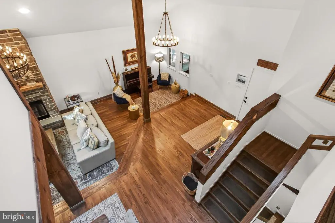
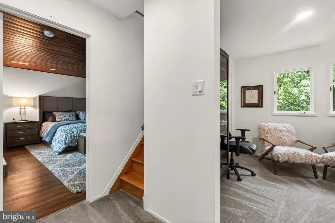
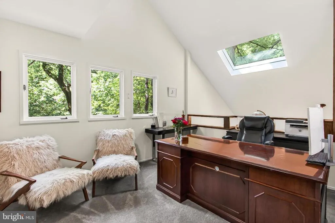
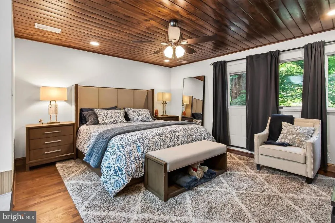
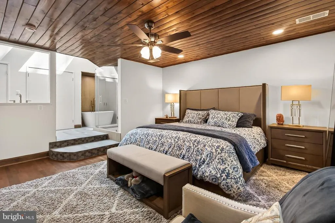
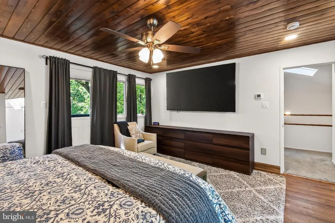
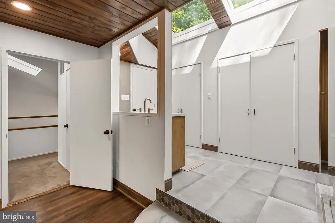
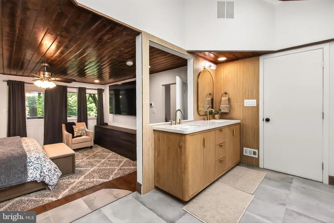
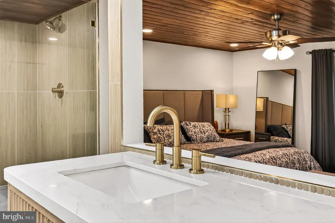
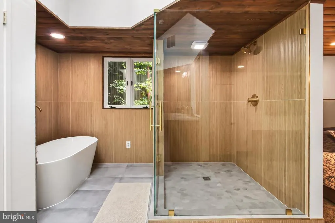
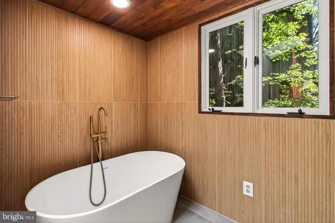
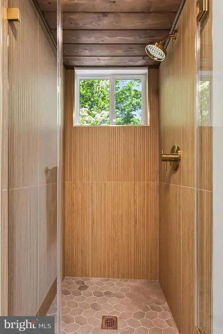
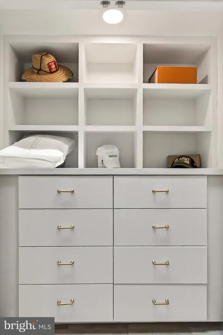
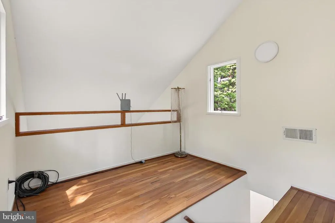
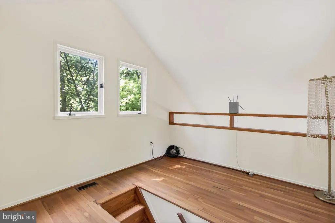
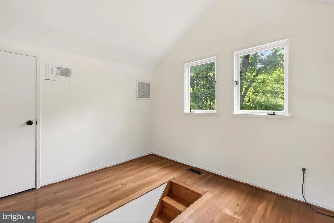
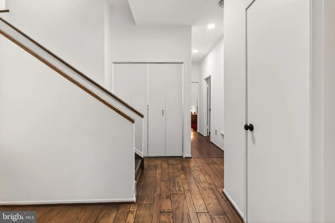
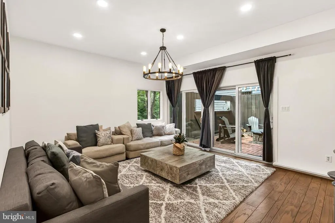
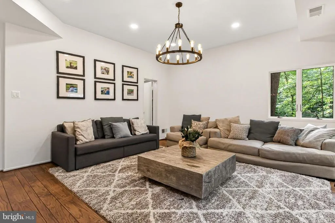
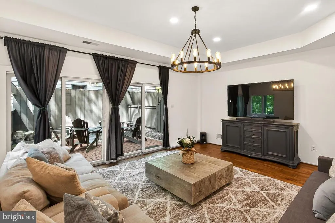
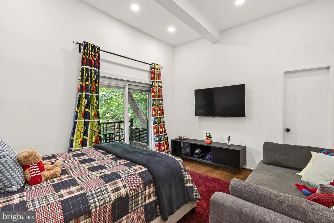
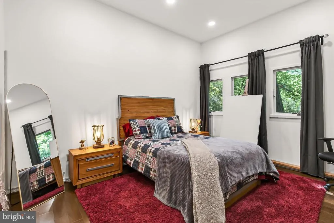
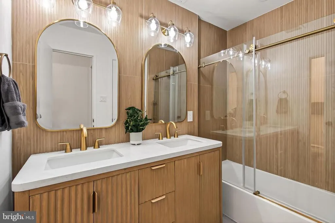
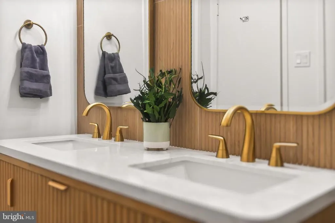
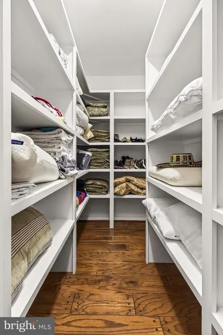
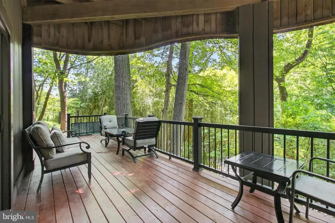
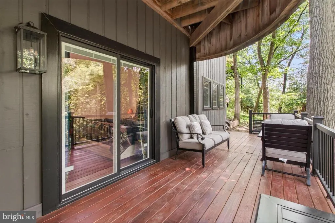
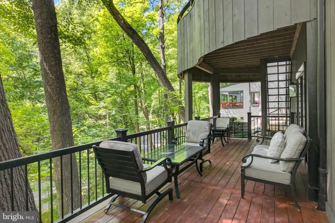
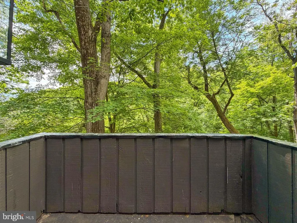
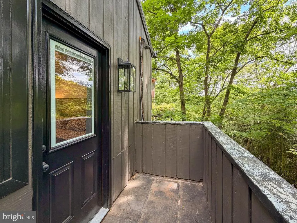
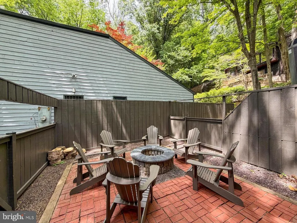
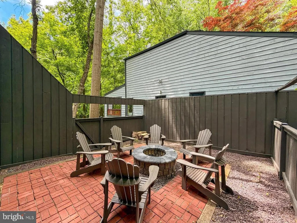
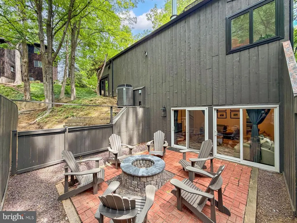
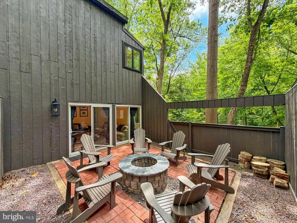
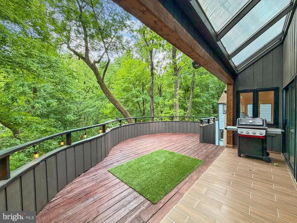
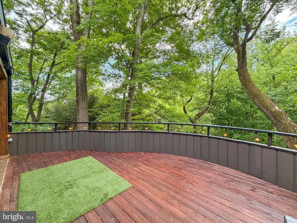
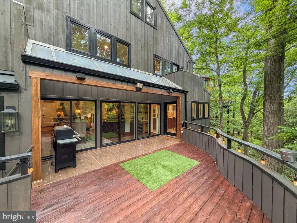
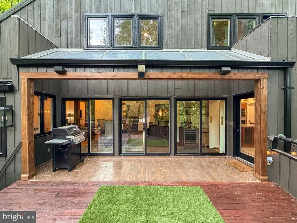
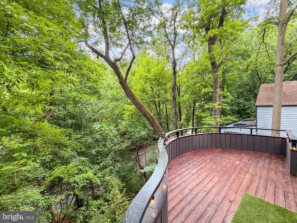
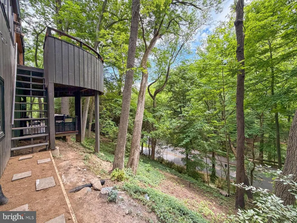
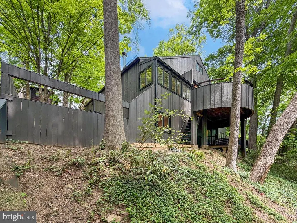
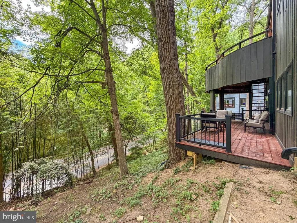
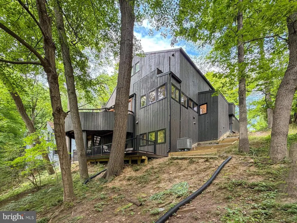
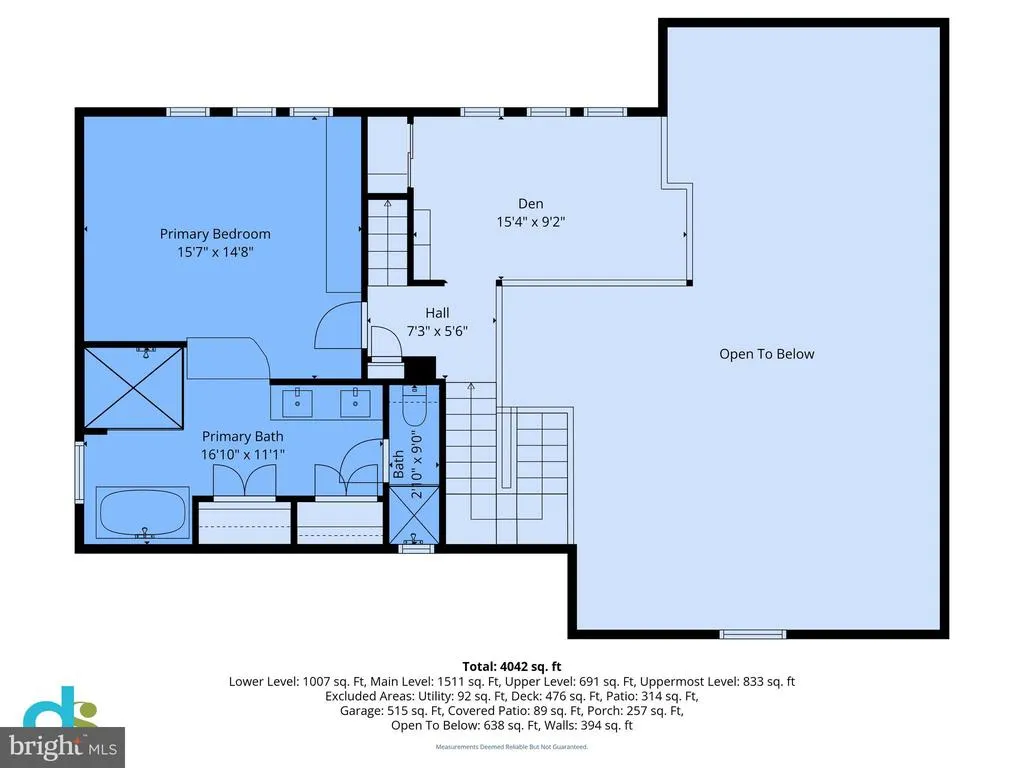
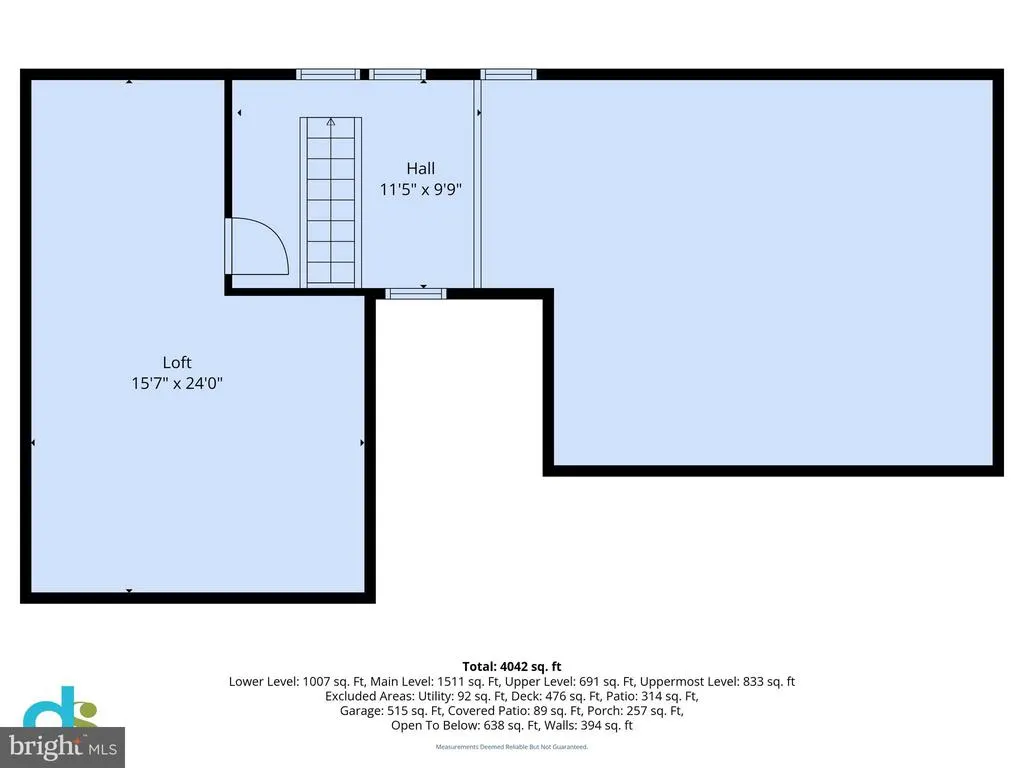
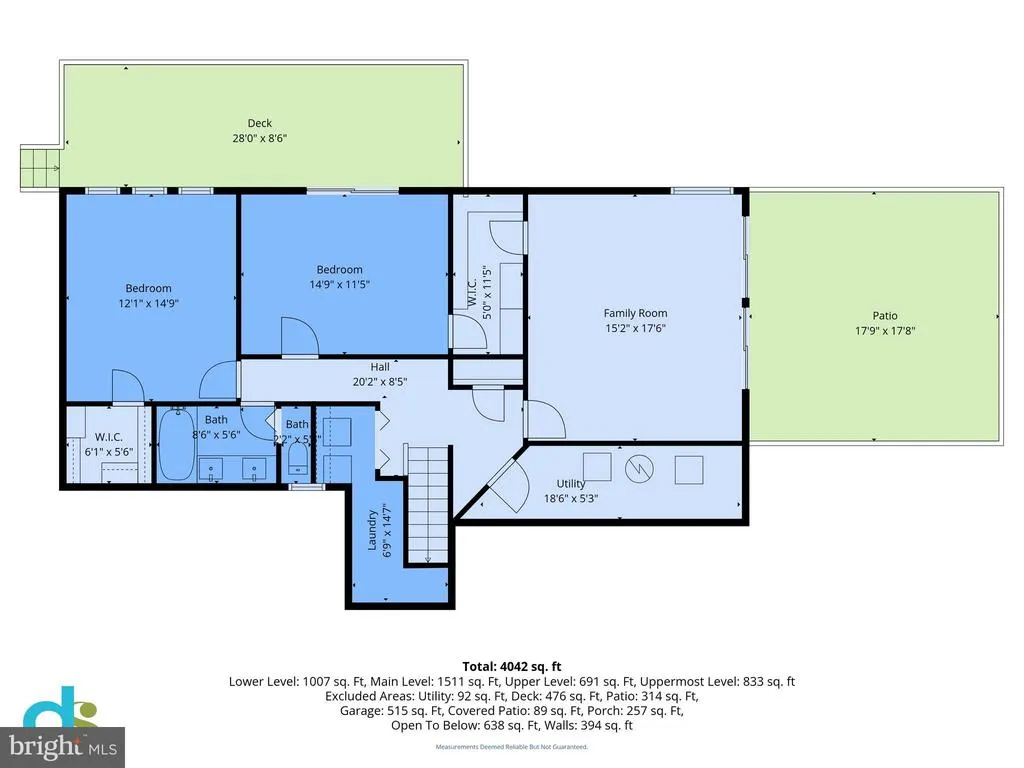
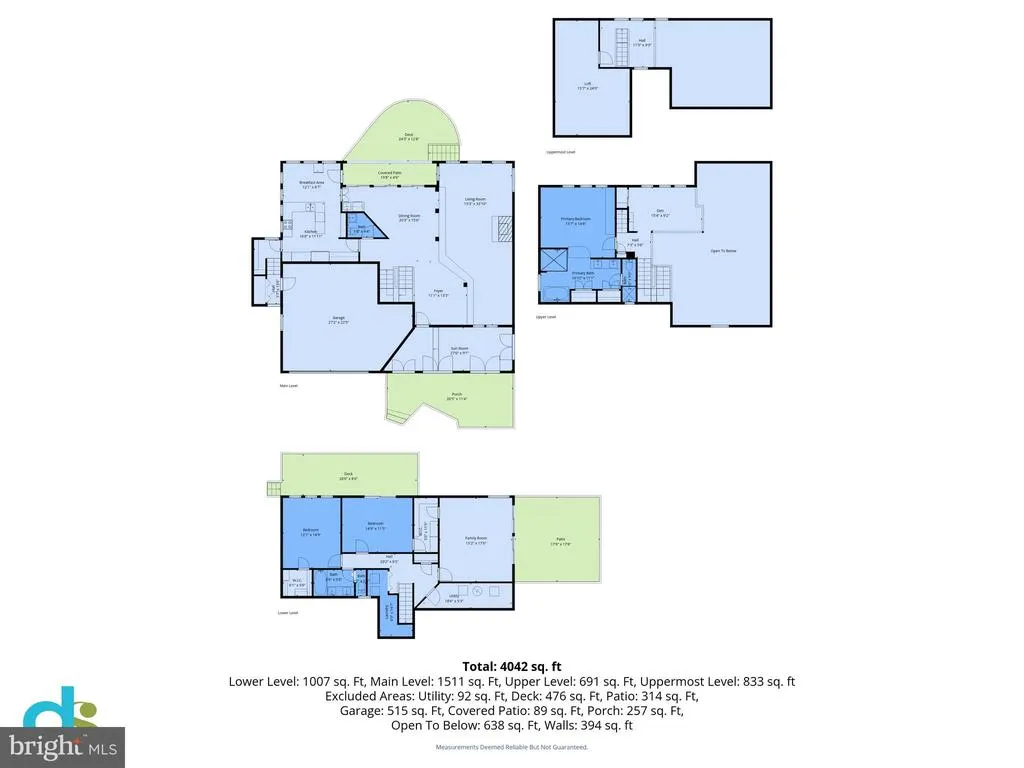
Tucked into one of Washington DCs most unique and private enclaves, this extensively renovated mid-century modern retreat offers a rare opportunity to own what feels like a true treehouse in the heart of the city. Located on a quiet street of just six homes in coveted Forest Hills/Cleveland Park, directly across from the Smithsonian National Zoo and moments to Rock Creek Park, this architectural showpiece blends privacy, nature, and sophisticated entertaining in a way few Washington properties can. Surrounded by mature trees and with soaring ceilings and walls of glass, the home feels worlds away while remaining minutes to the White House, United States Capitol, Embassy Row, downtown Washington, and major international institutions. Designed for both elegant entertaining and comfortable daily living, the home has been thoughtfully transformed with extensive renovations valued at over $500K including removed walls, reconfigured living spaces, and a relocated fireplace to create an open, modern layout filled with natural light. Infused with countless high-end upgrades and designer finishes both big and small, the floor to ceiling stone fireplace, rich hardwood flooring, custom woodwork, chic upgraded lighting, sleek renovated baths, and so much more create instant appeal. The dramatic rear elevation showcases expansive windows overlooking the trees, multiple outdoor entertaining spaces including two rear decks, a stunning stone patio with fire pit, and a welcoming enclosed front porch and front stone terrace ideal for hosting guests or quiet evenings outdoors. Offering over 3,500 finished square feet, the home includes a luxurious upper-level primary suite with a private balcony and a renovated ensuite bath with a vessel soaking tub and dual showers, a lofted office or lounge space, and additional finished storage area. The lower-level features two additional bedrooms, a renovated full bath, and a spacious family room with direct access to the outdoor entertaining spaces. The seller has made extensive renovations both inside and out and sadly has to relocate. Complete with a two-car garage, this exceptional residence is a rare offering for diplomats, international buyers, executives, or anyone seeking a private architectural retreat in one of Washington DCs most prestigious and globally connected locations.
| Elementary School | Middle School | High School |
|---|---|---|
| Eaton Elementary School | Hardy Middle School | Macarthur High School |
| Price History | |
|---|---|
| 5/16/2026 | Listed $2,399,000 |
| 5/28/2026 | 5$2,299,000 |
| 7/27/2026 | 9$2,100,000 |
General Features
| Living Area | 3556 |
|---|---|
| Sewer | Public Sewer |
| Heating | Forced Air,Zoned |
| Cooling | Central A/C,Zoned |
| Possession | Settlement |
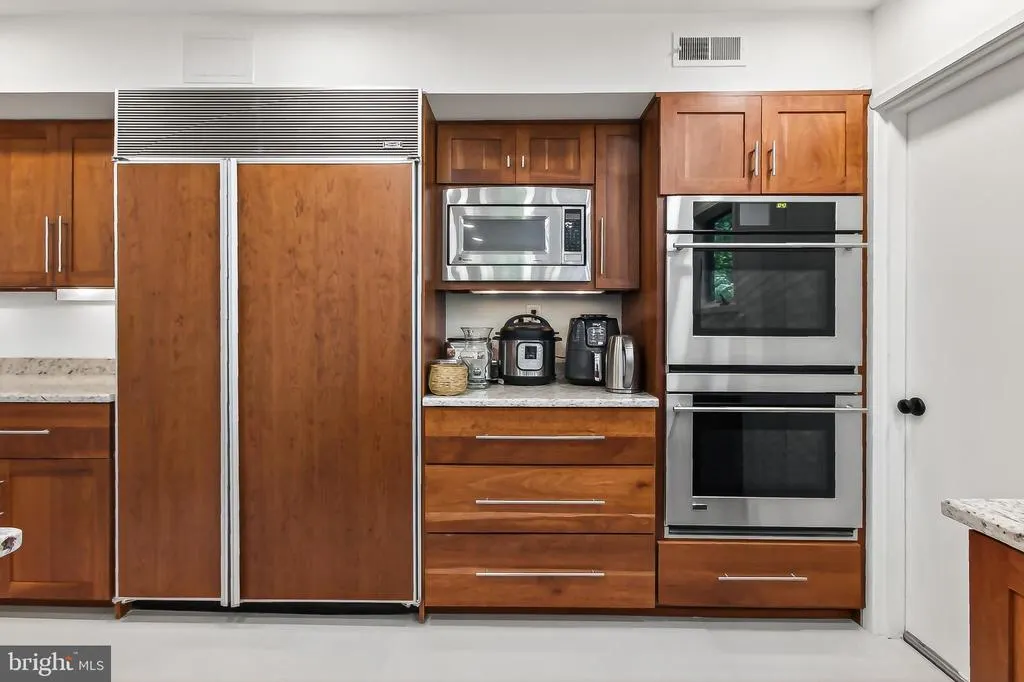
| Appliances | Built-In Microwave,Cooktop,Dishwasher,Disposal,Dryer,Exhaust Fan,Icemaker,Oven - Double,Oven - Wall,Refrigerator,Stainless Steel Appliances,Washer |
| Zoning | R1A |
| Garage Spaces | 2.00 |
| Patio/Porch Features | Balcony,Deck(s),Porch(es),Patio(s) |
| Architectural Style | Mid-Century Modern |
| Construction Materials | Wood Siding |
| School District | DISTRICT OF COLUMBIA PUBLIC SCHOOLS |
| Year Built | 1977 |
| View | Trees/Woods |
| Levels | 3.5 |
| Tax Year | 2025 |
| Ownership | Fee Simple |
| Cool Fuel | Electric |
| Accessibility | None |
| County | WASHINGTON |
| New Construction | No |
| Property Type | Residential |
| HOA | No |
| Subdivision Name | FOREST HILLS |
| Garage Y/N | Yes |
| Water Access Y/N | No |
| Other Structures | Above Grade,Below Grade |
| Transportation | Airport less than 10 miles,Bus Stop less than 1 mile,Metro/Subway Station less than 1 mile |
| Full Baths | 2 |
| Status | ACTIVE |
| Directions | From Connecticut Ave: East on Porter St. NW,Go LEFT on Klingle Road,which will curve back around under Porter Street. Take a right up the hill,and #2603 will be the second home on the right. |
| City | WASHINGTON |
| Disclosures | Lead Based Paint - Federal,Lead Based Paint - State |
| Senior Community Y/N | No |
| Lot Size Units | Square Feet |
| Lot Size Square Feet | 8386.00 |
| Tax Assessed Value | 1507190.0 |
| Tax Annual Amount | 11800.0 |
| Property Condition | Excellent |
| Structure Type | Detached |
| Condo/Coop Association fee Y/N | No |
| Bathrooms Count Main Level | 1.00 |
| Price Per Sq Ft Total AG | 821.6 |
| Vacation Rental Y/N | No |
| Virtual Tour | https://homes.dscreativegrouptours.com/ktOn4SRiE?branded=0 |
| Total SQFT | 3744 |
| Standard Status | Active |
| Year Built Source | Assessor |
| Legal Subdivision | Forest Hills |
| Tax Lot | 805 |
Interior Features
| Interior Amenities | Attic,Bathroom - Soaking Tub,Bathroom - Tub Shower,Bathroom - Walk-In Shower,Breakfast Area,Built-Ins,Carpet,Dining Area,Exposed Beams,Family Room Off Kitchen,Floor Plan - Open,Kitchen - Gourmet,Kitc |
|---|---|
| Heating Fuel | Electric |
| Basement | Fully Finished,Rear Entrance,Walkout Level,Windows,Connecting Stairway |
| Flooring | Carpet,Ceramic Tile,Hardwood,Solid Hardwood |
| Total Fireplaces | 1 |
| Fireplace Features | Mantel(s),Stone,Wood,Screen |
| Hot Water | Electric |
| Basement (Y/N) | Yes |
| Heating Y/N | Yes |
| Window Features | Casement,Skylights |
| Fireplace Y/N | Yes |
| Above Grade Finished Area | 2556 |
| Half Baths | 1 |
| Central Air Y/N | Yes |
| Total Bedrooms | 3 |
| Below Grade Finished Area | 1000 |
| Room Type | Living Room,Dining Room,Primary Bedroom,Bedroom 2,Bedroom 3,Kitchen,Family Room,Foyer,Breakfast Room,Sun/Florida Room,Laundry,Loft,Storage Room,Utility Room,Primary Bathroom,Full Bath,Half Bath |
| Below Grade Finished Area Unit Type | Square Feet |
| LivingAreaSource | Assessor |
| Laundry Type | Lower Floor,Washer In Unit,Dryer In Unit |
| Below Grade Unfin Area Units | Square Feet |
| Below Grade Unfin SQFT | 188 |
| Below Grade Unfin SQFT Source | Assessor |
| Below Grade Finished Area Source | Assessor |
| Bedrooms Count All Lower Levels | 2 |
| Bedrooms Count All Upper Levels | 1 |
| Bedrooms Count Lower Level 1 | 2 |
| Bedrooms Count Upper Level 1 | 1 |
| Bathrooms Half Main Level | 1 |
| Bathrooms Full Upper Level 1 | 1 |
| Bathrooms Full Lower Level 1 | 1 |
| Bathrooms Full All Upper Levels | 1 |
| Bathrooms Full All Lower Levels | 1 |
| Bathrooms Count Upper Level 1 | 1.00 |
| Bathrooms Count Lower Level 1 | 1.00 |
| Bathrooms Count All Upper Levels | 1 |
| Bathrooms Count All Lower Levels | 1 |
| Above Grade Finished Area Source | Assessor |
| Above Grade Finished Area Unit Type | Square Feet |
| Total Baths | 3 |
Exterior Features
| Exterior Amenities | Bump-outs,Extensive Hardscape,Exterior Lighting,Sidewalks,Stone Retaining Walls |
|---|---|
| Pool | No Pool |
| Lot Features | Backs to Trees,Landscaping,Premium,Private,Cul-de-sac,Trees/Wooded |
| Water Source | Public |
| Inclusions | Small wine/beverage refrigerator in bar area conveys. Tall wine refrigerator in kitchen does not convey. |
| Total Parking Spaces | 4 |
| Garage Features | Garage - Front Entry,Garage Door Opener,Inside Access |
| Type of Parking | Attached Garage,Driveway |
| Foundation Details | Permanent |
| Water View Y/N | No |
| Lot Size Acres | 0.19 |
| Lot Size Source | Assessor |
| Waterfront Y/N | No |
| Door Features | French,Sliding Glass |
| Builder Model | STUNNING RENOVATION HOME! |
| Soil Types | Unknown |
| Land Assessed Value | 867450.00 |
| Navigable Water Y/N | No |
| Water Oriented Y/N | No |
| # of Attached Garage Spaces | 2 |
Room Details
| Room | Dimensions | Level | Flooring | Details |
|---|---|---|---|---|
| Bedroom 2 | Lower 1 | Flooring - HardWood,Lighting - LED,Lighting - Recessed,Walk-In Closet(s) | ||
| Bedroom 3 | Lower 1 | Flooring - HardWood,Lighting - LED,Lighting - Recessed,Walk-In Closet(s) | ||
| Breakfast Room | Main | Flooring - Ceramic Tile,Lighting - LED,Lighting - Recessed | ||
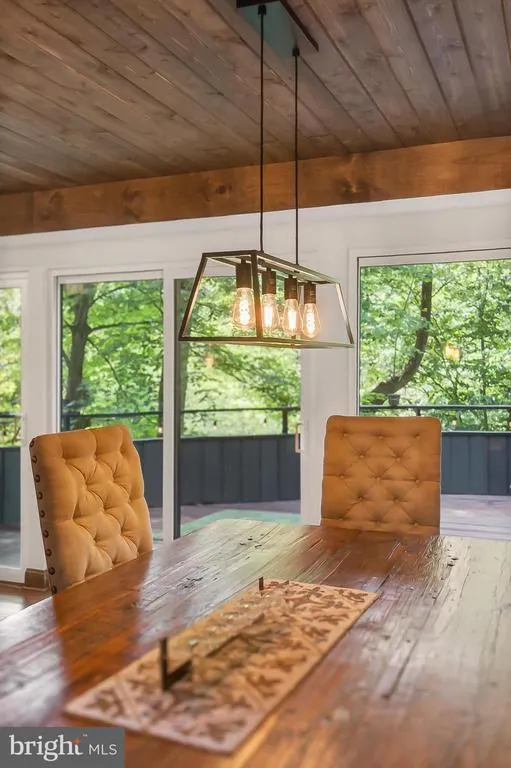
| Dining Room | Main | Flooring - HardWood,Lighting - Pendants,Wet Bar | ||
| Family Room | Lower 1 | Flooring - HardWood,Lighting - LED,Lighting - Recessed,Lighting - Pendants | ||
| Foyer | Main | Cathedral/Vaulted Ceiling,Flooring - HardWood | ||
| Full Bath | Lower 1 | Bathroom - Tub Shower,Countertop(s) - Quartz,Double Sink,Flooring - Ceramic Tile,Lighting - Wall sconces | ||
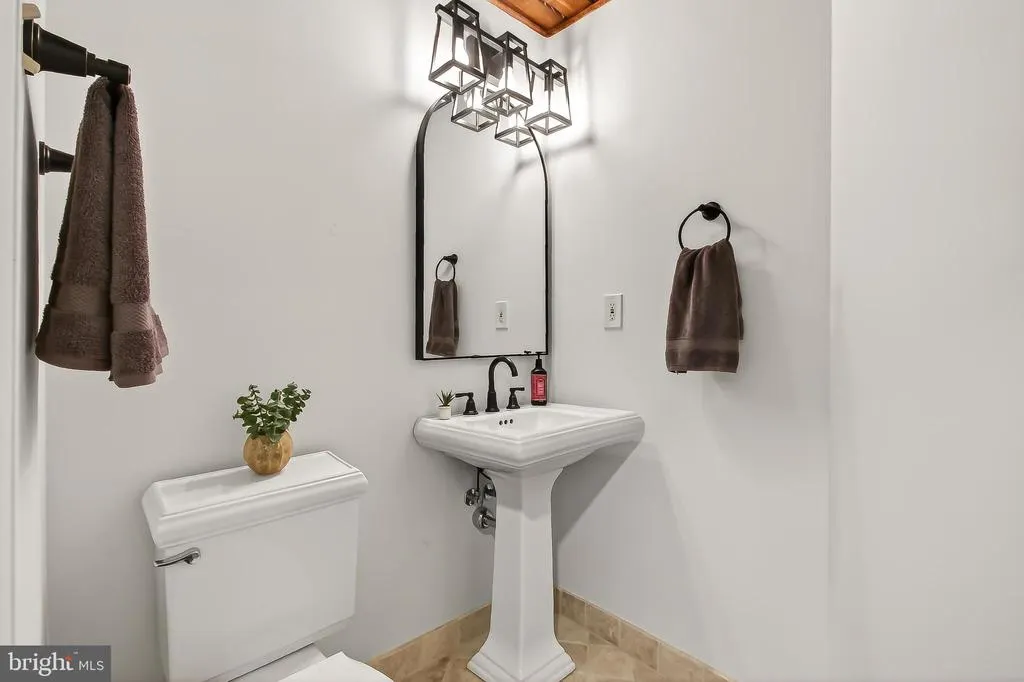
| Half Bath | Main | Flooring - Ceramic Tile,Lighting - Wall sconces | ||
| Kitchen | Main | Breakfast Nook,Countertop(s) - Granite,Double Sink,Flooring - Ceramic Tile,Island,Kitchen - Electric Cooking,Lighting - LED,Lighting - Recessed | ||
| Laundry | Lower 1 | Built-Ins,Flooring - Concrete,Lighting - Ceiling | ||
| Living Room | Main | Cathedral/Vaulted Ceiling,Fireplace - Wood Burning,Flooring - HardWood,Lighting - LED,Lighting - Pendants,Lighting - Recessed,Skylight(s) | ||
| Loft | Upper 2 | Cathedral/Vaulted Ceiling,Flooring - HardWood | ||
| Loft | Upper 1 | Cathedral/Vaulted Ceiling,Flooring - Carpet,Lighting - LED,Lighting - Recessed,Skylight(s) | ||
| Primary Bathroom | Upper 1 | Bathroom - Soaking Tub,Bathroom - Walk-In Shower,Cathedral/Vaulted Ceiling,Countertop(s) - Quartz,Double Sink,Flooring - Ceramic Tile,Lighting - LED,Lighting - Recessed,Lighting - Wall sconces,Skylight(s) | ||
| Primary Bedroom | Upper 1 | Attached Bathroom,Balcony Access,Ceiling Fan(s),Flooring - HardWood,Lighting - Ceiling,Lighting - LED,Lighting - Recessed | ||
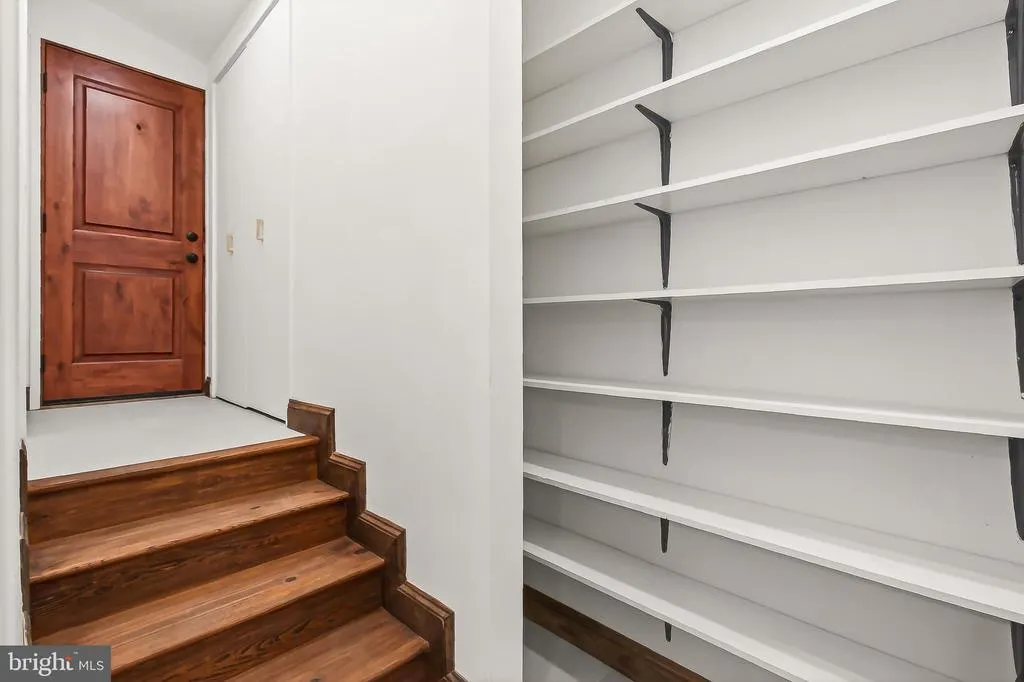
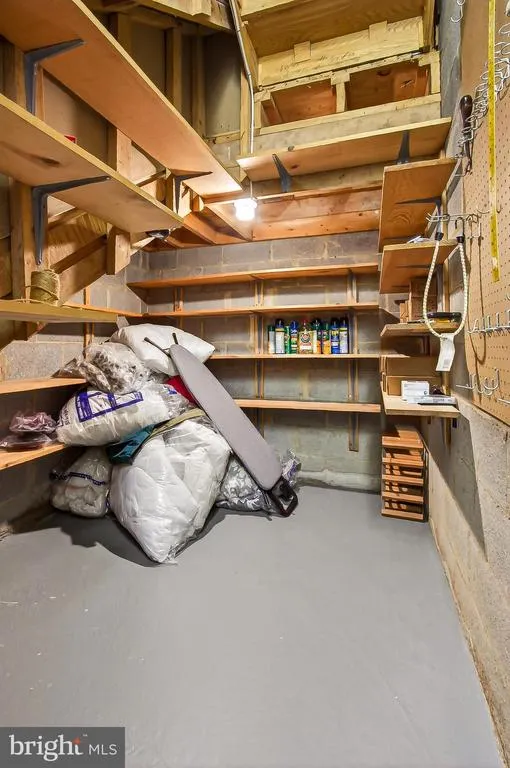
| Storage Room | Lower 1 | Flooring - Concrete,Lighting - Ceiling | ||
| Sun/Florida Room | Main | Cathedral/Vaulted Ceiling,Flooring - Terrazzo,Lighting - LED,Lighting - Recessed,Lighting - Pendants | ||
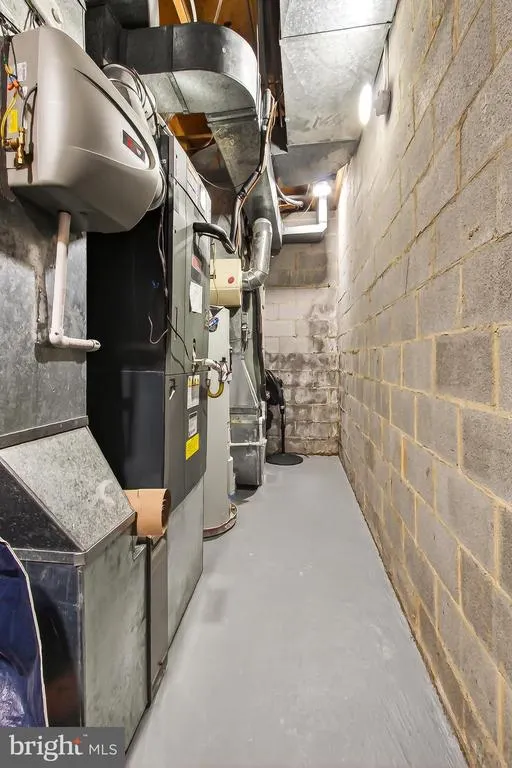
| Utility Room | Lower 1 | Flooring - Concrete,Lighting - Ceiling |
Amenities
- Foreclosure
- Views
- Short Sale
- New Construction
- Adult 55+
- Lease To Own
- No HOA Fees
- Furnished
- Primary On Main
- Air Conditioning
- Seller Finance
- Green
- Fixer Upper
- Horse
- Golf
- Fireplace
- Deck
- Garage
- Basement
- Pool
Property vs Single Family Average in 20008
Price
Taxes
Year Built
Visits
 © BRIGHT, All Rights Reserved
