
Short Sale - Primary on Main




Address
103 Chalmers Avenue, Glen Burnie, MD
Price
$ 375,000
Property Attributes
- MLS#MDAA2156576
- TypeSingle Family
- Listing Status ACTIVE
- CountyANNE ARUNDEL
- CityGlen Burnie
- NeighborhoodFerndale Farms
- Zip21061
- StyleRanch/Rambler
- Year Built1956
- Taxes$ 3323
- Price$ 375,000
- Bedrooms4
- Full Bathrooms2
- Half Bathrooms0
- Sqr Footage1920
- Lot Size0.18 Acres
Data Source:
Bright MLS
Property Description
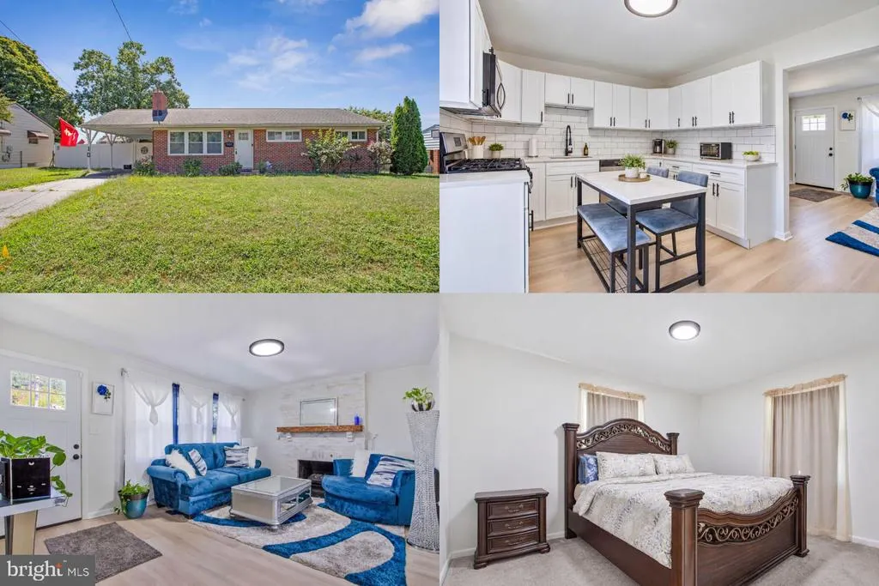
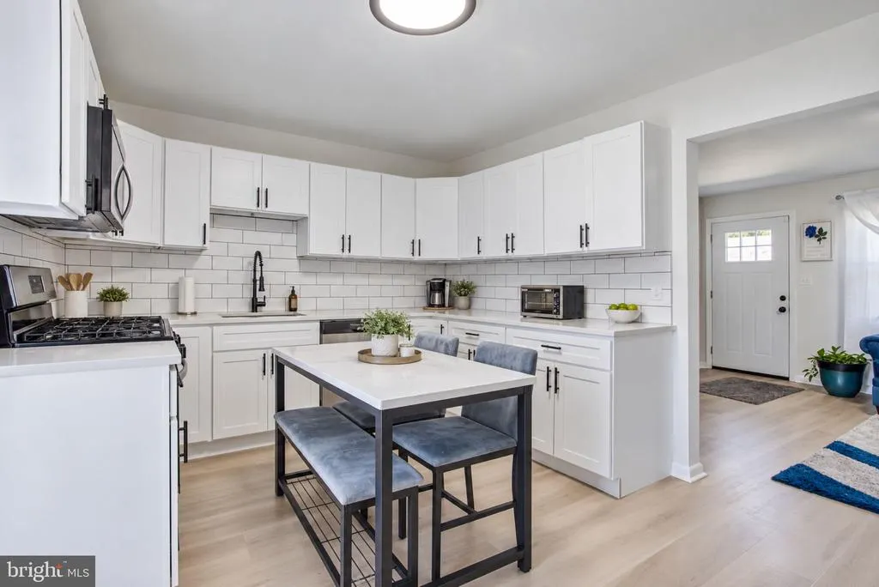
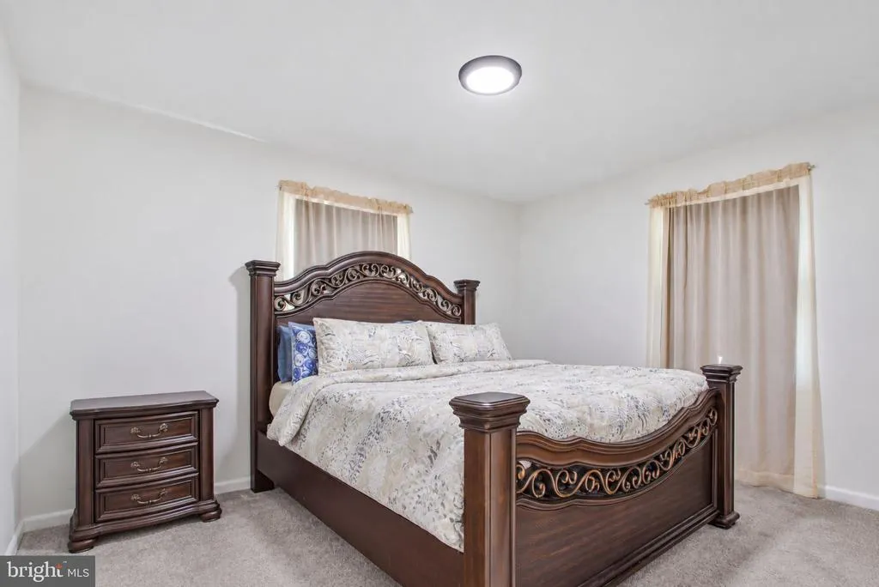
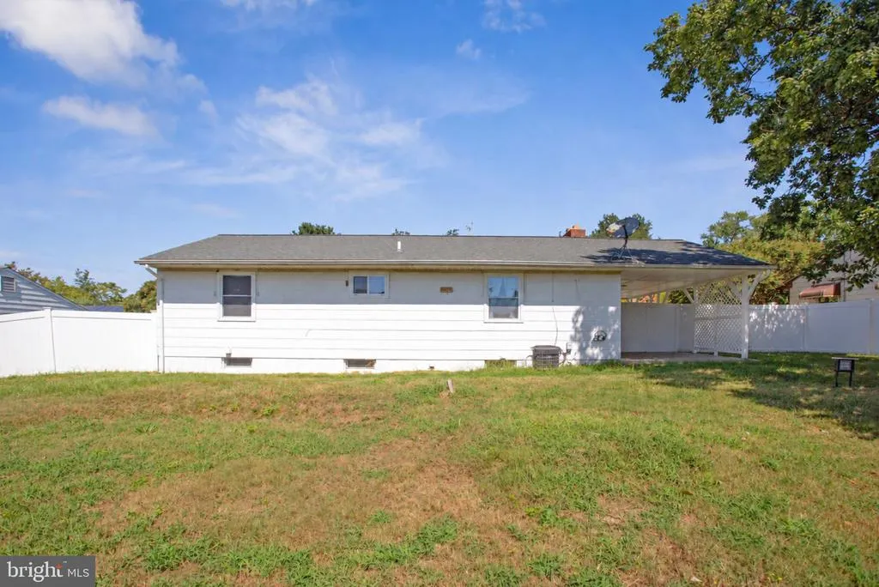
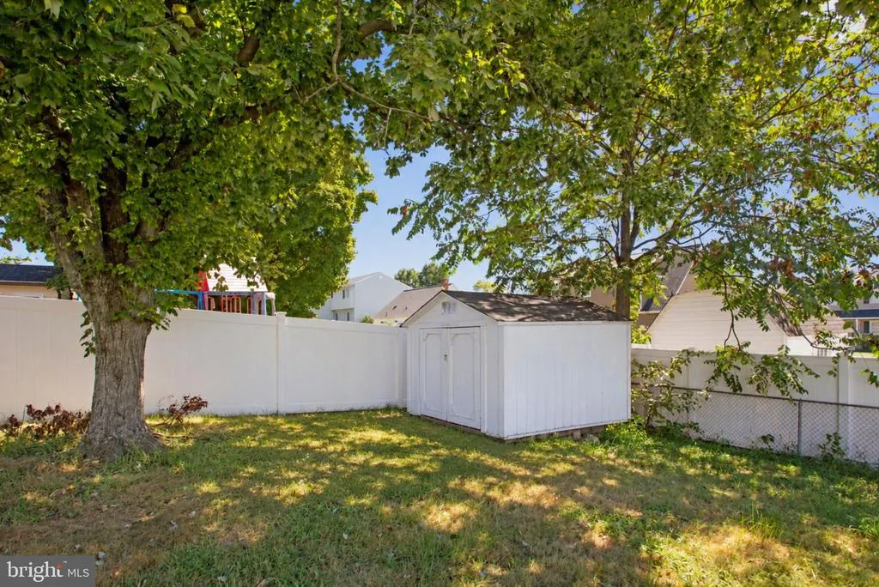
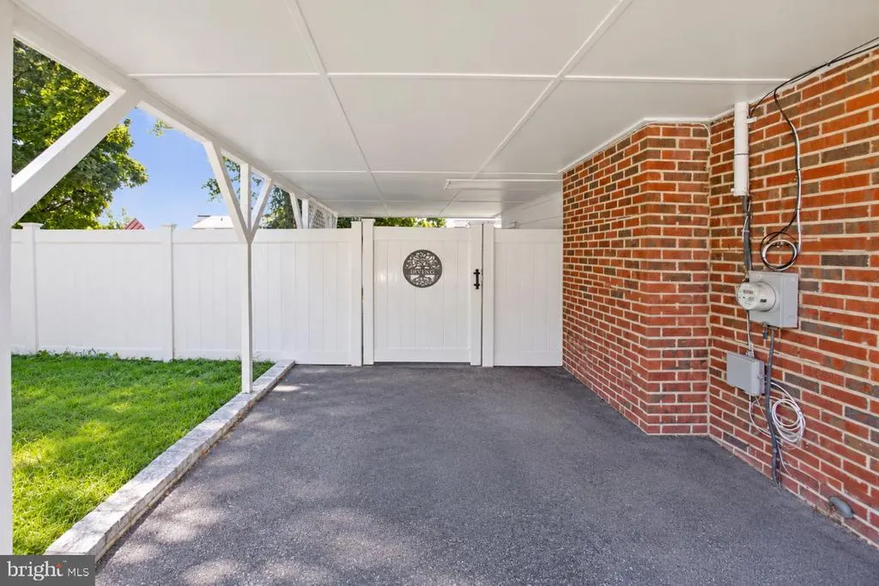
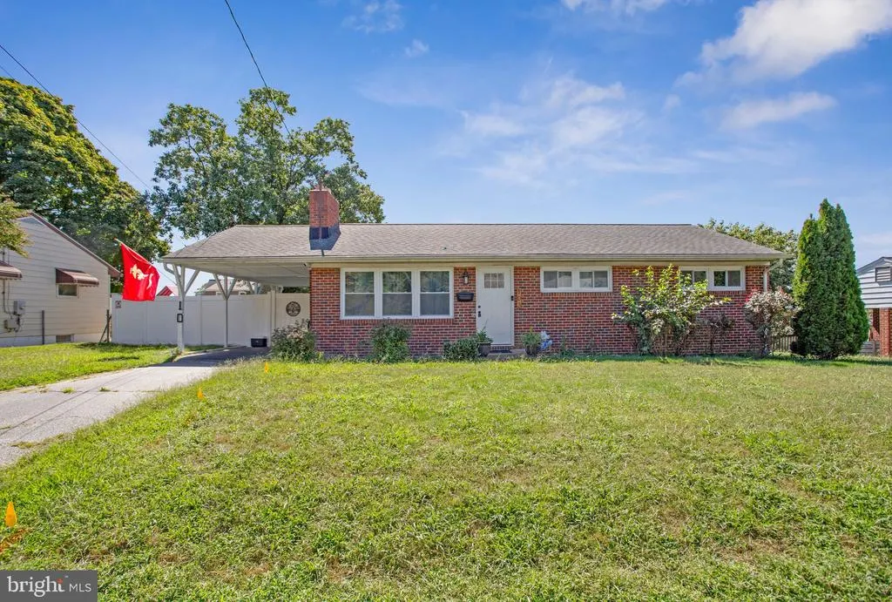
Welcome to this inviting ranch-style home in Glen Burnies Ferndale Farms neighborhood, offering comfortable main-level living along with flexible finished space downstairs. The updated kitchen features granite countertops, a subway tile backsplash, and stainless steel appliances. In the living room, a wood-burning fireplace creates a warm focal point for everyday living and relaxing evenings. Three bedrooms and a full hall bathroom complete the main level. Downstairs, the fully finished basement expands the possibilities with recessed lighting, an open recreation and entertainment area, a full bathroom, and a versatile bonus room that can serve as an additional bedroom, home office, hobby space, or whatever best fits your needs. Outside, enjoy a level, fully fenced backyard with room for outdoor activities, gardening, or entertaining. A carport, additional driveway parking, and street parking provide added convenience. The location offers convenient access to BWI Airport, Arundel Mills, restaurants, entertainment, Fort Meade, and major commuter routes, with Baltimore and Annapolis within driving reach. No HOA adds another layer of flexibility. **Photos may be virtually staged**
| Elementary School | Middle School | High School |
|---|---|---|
| Hilltop Elementary School | Lindale Middle School | North County High School |
| Price History | |
|---|---|
| 9/14/2026 | Listed $375,000 |
General Features
| Living Area | 1920 |
|---|---|
| Sewer | Public Sewer |
| Heating | Forced Air |
| Cooling | Central A/C |
| Possession | Settlement |
| Appliances | Dishwasher,Exhaust Fan,Microwave,Refrigerator,Stove |
| Zoning | R5 |
| Architectural Style | Ranch/Rambler |
| Construction Materials | Brick |
| School District | ANNE ARUNDEL COUNTY PUBLIC SCHOOLS |
| Year Built | 1956 |
| Levels | 1 |
| Tax Year | 2026 |
| Ownership | Fee Simple |
| Cool Fuel | Electric |
| Section | C |
| Accessibility | None |
| County | ANNE ARUNDEL |
| New Construction | No |
| Property Type | Residential |
| HOA | No |
| Subdivision Name | FERNDALE FARMS |
| Garage Y/N | No |
| Water Access Y/N | No |
| Other Structures | Above Grade,Below Grade |
| Full Baths | 2 |
| Status | ACTIVE |
| Directions | From MD-100: Take MD-100 to the MD-2/Ritchie Hwy exit toward Glen Burnie. Continue on Ritchie Hwy,then follow local roads toward Chalmers Ave. Turn onto Chalmers Ave and continue to 103 Chalmers Ave. |
| City | GLEN BURNIE |
| Senior Community Y/N | No |
| Lot Size Units | Square Feet |
| Lot Size Square Feet | 8000.00 |
| Tax Assessed Value | 275067.0 |
| Tax Annual Amount | 3323.0 |
| Structure Type | Detached |
| Condo/Coop Association fee Y/N | No |
| Bathrooms Full Main Level | 1 |
| Bathrooms Count Main Level | 1.00 |
| Price Per Sq Ft Total AG | 390.62 |
| Vacation Rental Y/N | No |
| Total SQFT | 1920 |
| Standard Status | Active |
| Year Built Source | Assessor |
| Legal Subdivision | FERNDALE FARMS |
| Tax Lot | 59 |
Interior Features
| Interior Amenities | Recessed Lighting |
|---|---|
| Heating Fuel | Natural Gas |
| Basement | Fully Finished |
| Flooring | Luxury Vinyl Plank,Carpet,Tile/Brick |
| Total Fireplaces | 1 |
| Hot Water | Natural Gas |
| Basement (Y/N) | Yes |
| Heating Y/N | Yes |
| Window Features | Bay/Bow |
| Fireplace Y/N | Yes |
| Above Grade Finished Area | 960 |
| Central Air Y/N | Yes |
| Total Bedrooms | 4 |
| Below Grade Finished Area | 960 |
| Main Level Bedrooms | 3 |
| Below Grade Finished Area Unit Type | Square Feet |
| LivingAreaSource | Estimated |
| Below Grade Unfin Area Units | Square Feet |
| Below Grade Finished Area Source | Estimated |
| Bedrooms Count All Lower Levels | 1 |
| Bedrooms Count Lower Level 1 | 1 |
| Bathrooms Full Lower Level 1 | 1 |
| Bathrooms Full All Lower Levels | 1 |
| Bathrooms Count Lower Level 1 | 1.00 |
| Bathrooms Count All Lower Levels | 1 |
| Above Grade Finished Area Source | Assessor |
| Above Grade Finished Area Unit Type | Square Feet |
| Total Baths | 2 |
Exterior Features
| Pool | No Pool |
|---|---|
| Fencing | Fully |
| Water Source | Public |
| Total Parking Spaces | 3 |
| Type of Parking | Attached Carport,Driveway |
| Foundation Details | Other |
| Water View Y/N | No |
| Lot Size Acres | 0.18 |
| Lot Size Source | Assessor |
| Waterfront Y/N | No |
| Land Assessed Value | 179000.00 |
| Navigable Water Y/N | No |
| Water Oriented Y/N | No |
| # of Attached Carport Spaces | 1 |
Amenities
- Foreclosure
- Views
- Short Sale
- New Construction
- Adult 55+
- Lease To Own
- No HOA Fees
- Furnished
- Primary On Main
- Air Conditioning
- Seller Finance
- Green
- Fixer Upper
- Horse
- Golf
- Fireplace
- Deck
- Garage
- Basement
- Pool
Property vs Single Family Average in 21061
Price
Taxes
Year Built
Visits
 © BRIGHT, All Rights Reserved
