
Open House Sun, Sep 27th 1:00 PM - 3:00 PM - Views








Address
722 Daft Road, Middle River, MD
Price
$ 639,900
Property Attributes
- MLS#MDBC2169574
- TypeSingle Family
- Listing Status ACTIVE
- CountyBALTIMORE
- CityMiddle River
- NeighborhoodGrantleigh Station
- Zip21220
- StyleColonial
- Year Built2014
- Taxes$ 6098
- Price$ 639,900
- Bedrooms5
- Full Bathrooms3
- Half Bathrooms1
- Sqr Footage4057
- Lot Size0.24 Acres
Data Source:
Bright MLS
Property Description
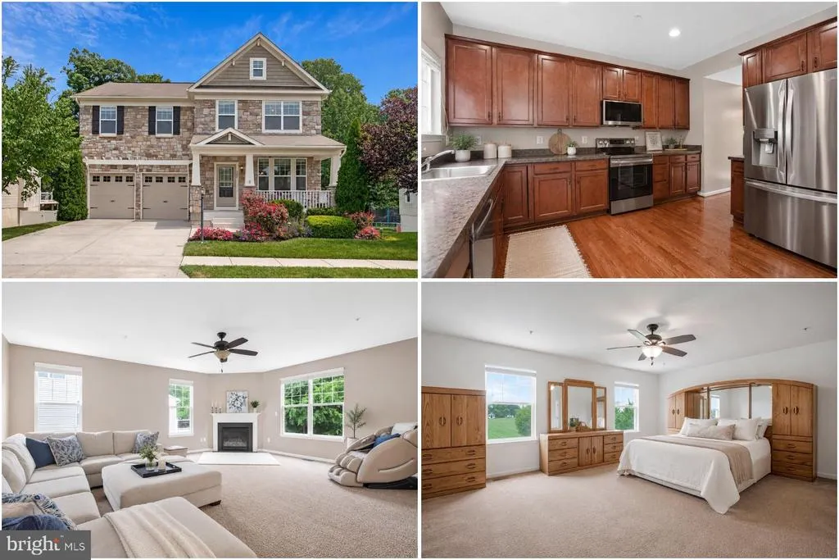
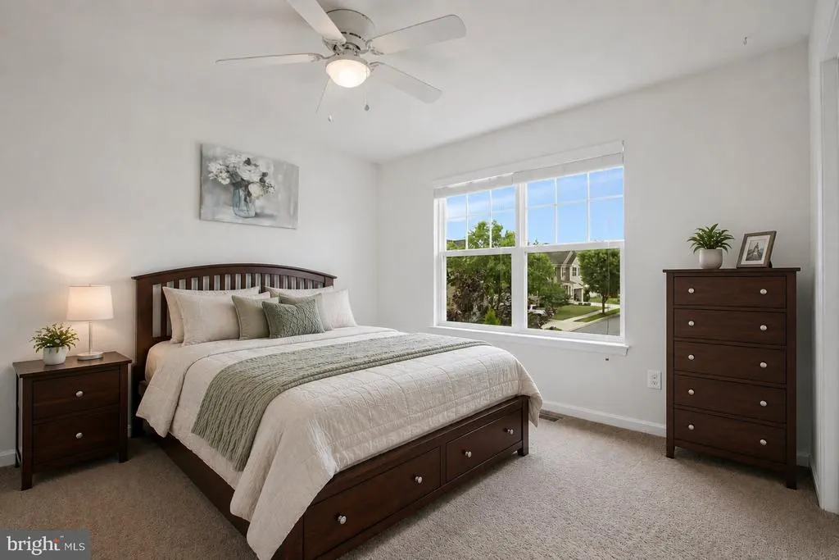
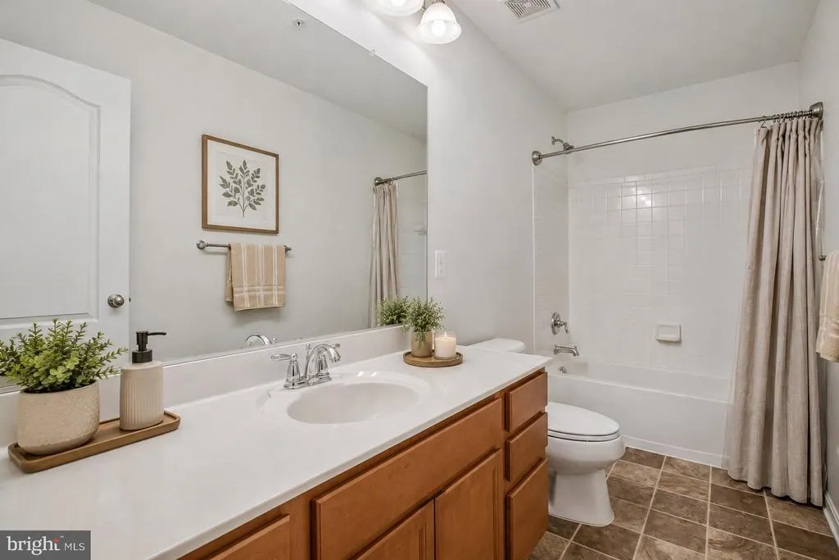
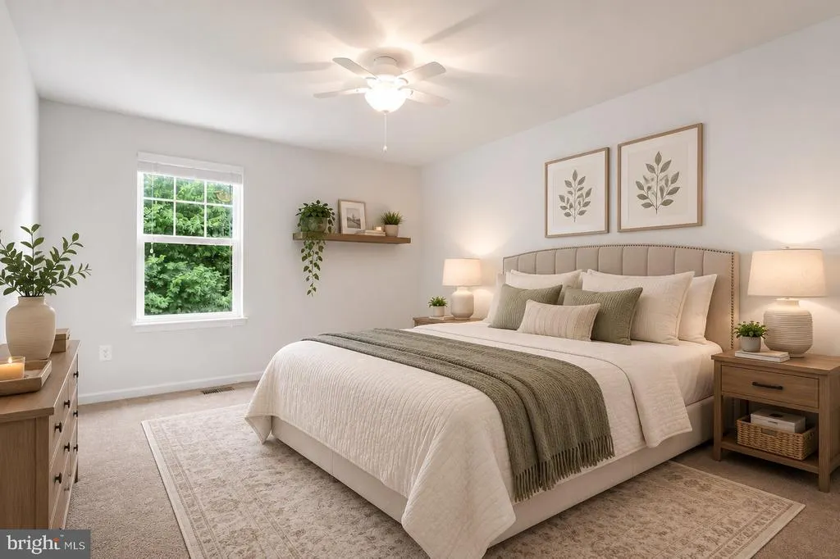
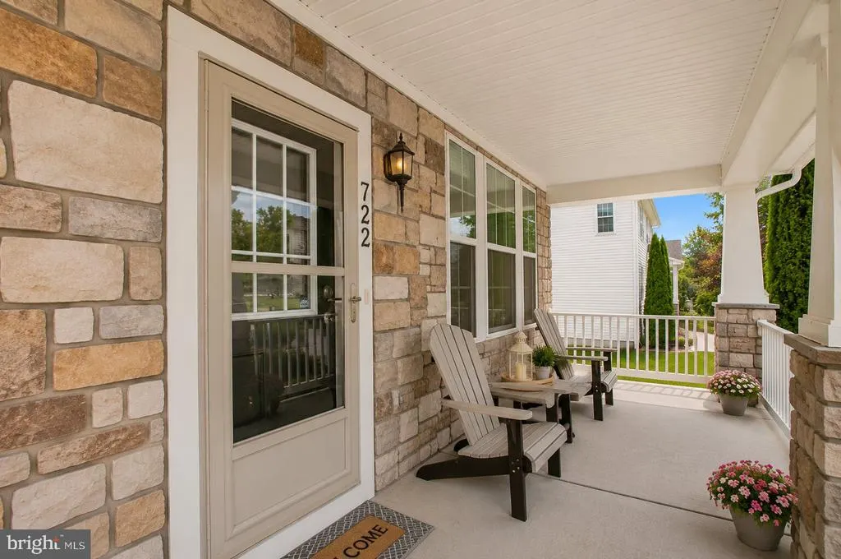
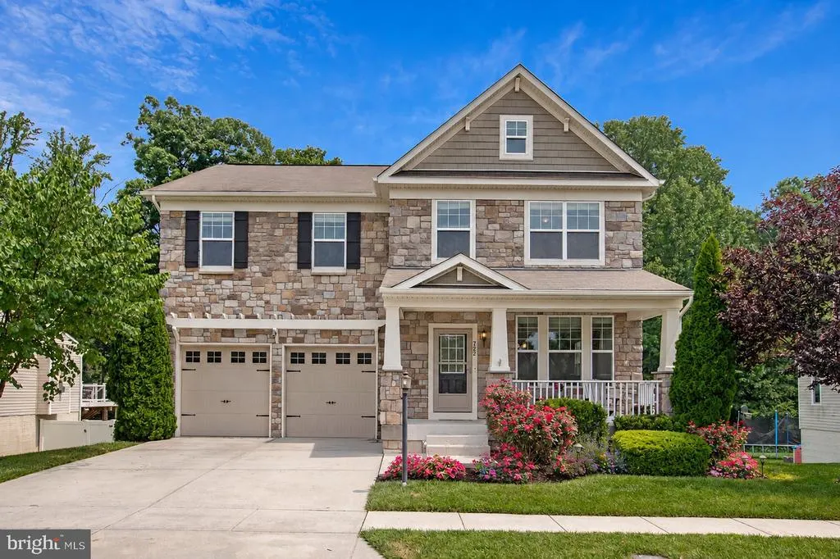
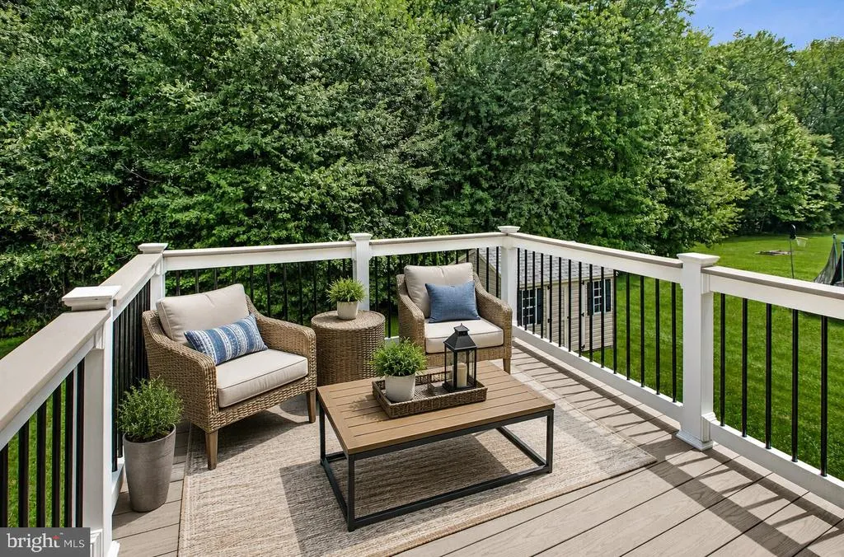
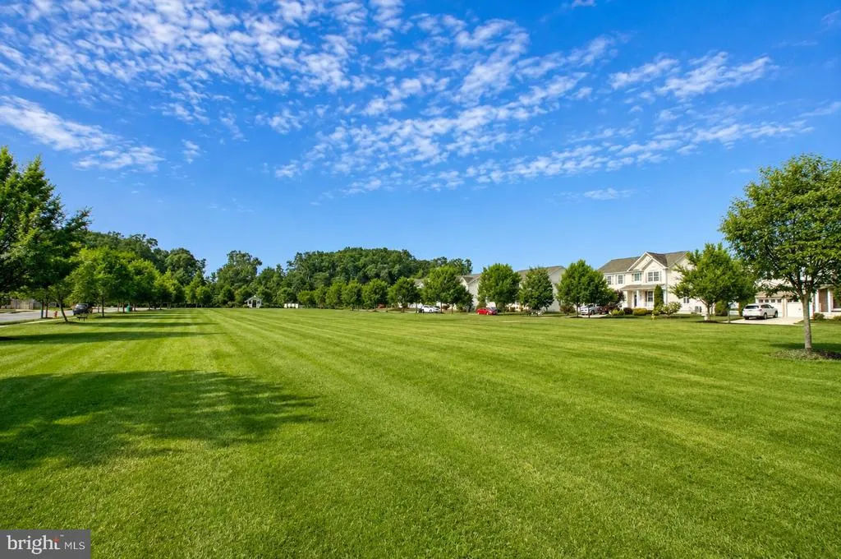
PRICE IMPROVEMENT & OPEN HOUSE SPECIAL! Priced at $639,900, this spacious Grantleigh Station Colonial offers a compelling opportunity on a premium lot with peaceful wooded views. Offering more than 4,000 total functional square feet, five bedrooms, three and a half baths, and a fully finished walkout basement, this home delivers generous space, flexibility, and an inviting setting. Join us Sunday from 13 PM for the Open House or schedule a private showing. Picture mornings with coffee overlooking the community park and evenings unwinding against a peaceful wooded backdrop. Built in 2014, this turnkey Colonial combines fresh updates, generous living spaces, and a flexible floor plan designed for everyday living and entertaining. The bright, open-concept main level features an inviting living area with a gas fireplace, while the kitchen has been refreshed with brand new appliances. Fresh interior paint throughout adds to the home's bright, move-in ready feel. Upstairs, the spacious primary suite offers a relaxing retreat with a bath featuring a separate soaking tub, separate shower, and dual vanity. Generously sized additional bedrooms and convenient bedroom-level laundry add everyday functionality. The fully finished walkout basement expands the possibilities with its own bedroom and full bath, providing flexible space for guests, a home office, recreation room, home theater, or additional living area. Outside, enjoy two distinct settings with community park views from the covered front porch and serene wooded views beyond the rear deck. Grantleigh Station offers convenient access to parks, marinas, shopping, dining, White Marsh, I-95, Route 43, and downtown Baltimore. With its size, premium setting, recent updates, versatile finished lower level, and improved price under $640,000, this Middle River home is ready to enjoy from day one. Photos may include virtual staging.
| Elementary School | Middle School | High School |
|---|---|---|
| Martin Boulevard Elementary School | Middle River Middle School | Kenwood High School |
| Price History | |
|---|---|
| 7/15/2026 | Listed $625,000 |
General Features
| Living Area | 4057 |
|---|---|
| Sewer | Public Sewer |
| Heating | Forced Air |
| Cooling | Central A/C |
| Possession | Settlement |
| Appliances | Dryer,Washer,Dishwasher,Disposal,Microwave,Icemaker,Refrigerator,Stove |
| Zoning | R |
| HOA Fee | 36.00 |
| Garage Spaces | 2.00 |
| Architectural Style | Colonial |
| Construction Materials | Stone,Vinyl Siding |
| School District | BALTIMORE COUNTY PUBLIC SCHOOLS |
| Year Built | 2014 |
| Levels | 3 |
| Tax Year | 2025 |
| Ownership | Fee Simple |
| Cool Fuel | Electric |
| Accessibility | None |
| Assoc Fee Paid Per | Monthly |
| County | BALTIMORE |
| New Construction | No |
| Property Type | Residential |
| HOA | Yes |
| Subdivision Name | GRANTLEIGH STATION |
| Garage Y/N | Yes |
| Water Access Y/N | No |
| Other Structures | Above Grade,Below Grade |
| Full Baths | 3 |
| Status | ACTIVE |
| Directions | via Bird River Rd: Head toward Middle River Rd,turn right onto Middle River Rd,turn left onto Bird River Rd,turn right onto Wampler Rd,turn left onto Sterling Ave,turn right onto Salvatore Rd,turn le |
| City | MIDDLE RIVER |
| Senior Community Y/N | No |
| Lot Size Units | Square Feet |
| Lot Size Square Feet | 10645.00 |
| Tax Assessed Value | 538100.0 |
| Tax Annual Amount | 6098.0 |
| Structure Type | Detached |
| Condo/Coop Association fee Y/N | No |
| Bathrooms Count Main Level | 1.00 |
| Price Per Sq Ft Total AG | 229.35 |
| Vacation Rental Y/N | No |
| Virtual Tour | https://canva.link/402tf11blvhsjdk |
| Total SQFT | 4127 |
| Standard Status | Active |
| Year Built Source | Assessor |
| Legal Subdivision | GRANTLEIGH STATION |
| Tax Lot | 23 |
Interior Features
| Interior Amenities | Ceiling Fan(s),Window Treatments |
|---|---|
| Heating Fuel | Natural Gas |
| Basement | Fully Finished |
| Total Fireplaces | 1 |
| Hot Water | Electric |
| Basement (Y/N) | Yes |
| Heating Y/N | Yes |
| Fireplace Y/N | Yes |
| Above Grade Finished Area | 2790 |
| Half Baths | 1 |
| Central Air Y/N | Yes |
| Total Bedrooms | 5 |
| Below Grade Finished Area | 1267 |
| Below Grade Finished Area Unit Type | Square Feet |
| LivingAreaSource | Estimated |
| Below Grade Unfin Area Units | Square Feet |
| Below Grade Unfin SQFT | 70 |
| Below Grade Unfin SQFT Source | Estimated |
| Below Grade Finished Area Source | Estimated |
| Bedrooms Count All Lower Levels | 1 |
| Bedrooms Count All Upper Levels | 4 |
| Bedrooms Count Lower Level 1 | 1 |
| Bedrooms Count Upper Level 1 | 4 |
| Bathrooms Half Main Level | 1 |
| Bathrooms Full Upper Level 1 | 2 |
| Bathrooms Full Lower Level 1 | 1 |
| Bathrooms Full All Upper Levels | 2 |
| Bathrooms Full All Lower Levels | 1 |
| Bathrooms Count Upper Level 1 | 2.00 |
| Bathrooms Count Lower Level 1 | 1.00 |
| Bathrooms Count All Upper Levels | 2 |
| Bathrooms Count All Lower Levels | 1 |
| Above Grade Finished Area Source | Assessor |
| Above Grade Finished Area Unit Type | Square Feet |
| Total Baths | 4 |
Exterior Features
| Pool | No Pool |
|---|---|
| Water Source | Public |
| Total Parking Spaces | 2 |
| Garage Features | Garage Door Opener |
| Type of Parking | Attached Garage |
| Land Use Code | R |
| Foundation Details | Other |
| Water View Y/N | No |
| Lot Size Acres | 0.24 |
| Lot Size Source | Assessor |
| Waterfront Y/N | No |
| Door Features | Storm |
| Land Assessed Value | 130600.00 |
| Navigable Water Y/N | No |
| Water Oriented Y/N | No |
| # of Attached Garage Spaces | 2 |
Amenities
- Foreclosure
- Views
- Short Sale
- New Construction
- Adult 55+
- Lease To Own
- No HOA Fees
- Furnished
- Primary On Main
- Air Conditioning
- Seller Finance
- Green
- Fixer Upper
- Horse
- Golf
- Fireplace
- Deck
- Garage
- Basement
- Pool
Property vs Single Family Average in 21220
Price
Taxes
Year Built
Visits
 © BRIGHT, All Rights Reserved
