
Sold: May 26, 2026 - Views - Primary on Main


















Address
1426 Ridge Road, Whiteford, MD
Price
$ 521,000
Property Attributes
- MLS#MDHR2053672
- TypeSingle Family
- Listing Status CLOSED
- CountyHARFORD
- CityWhiteford
- Zip21160
- StyleDutch,Colonial
- Year Built1970
- Taxes$ 4458
- Price$ 521,000
- Bedrooms3
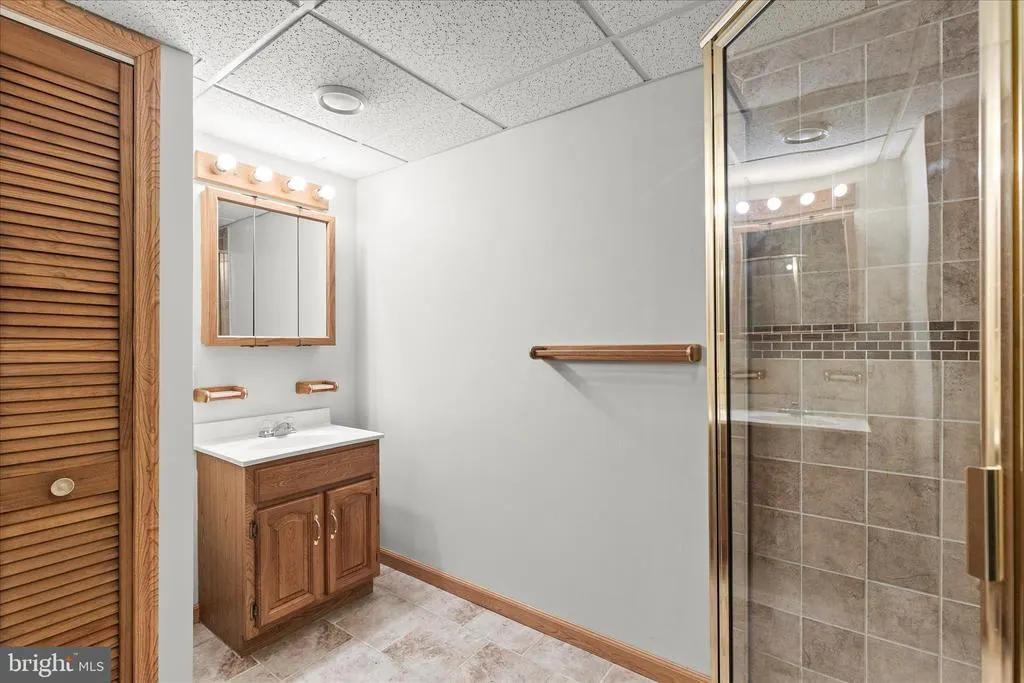
- Full Bathrooms3
- Half Bathrooms0
- Sqr Footage2722
- Lot Size1.92 Acres
Data Source:
Bright MLS
Property Description
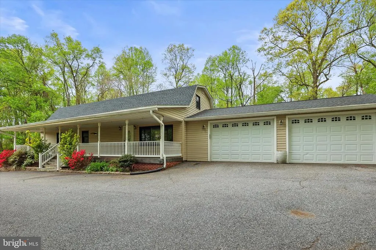
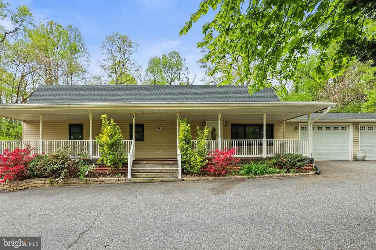
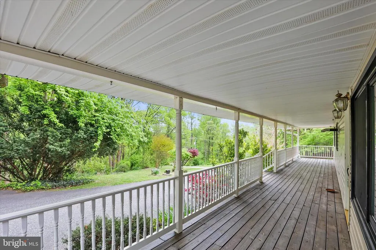
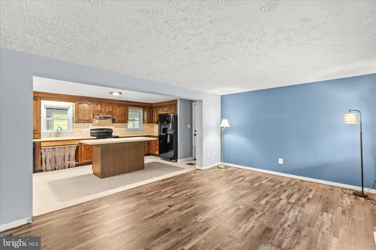
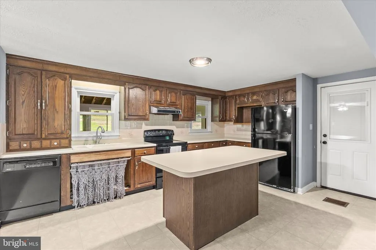
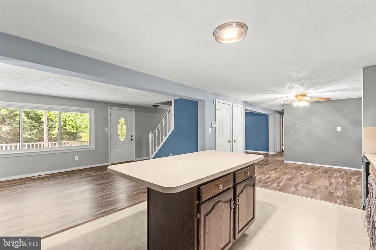
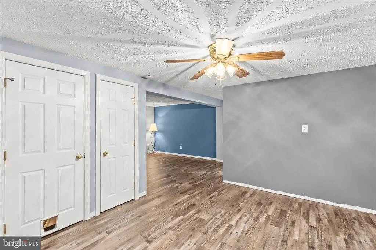
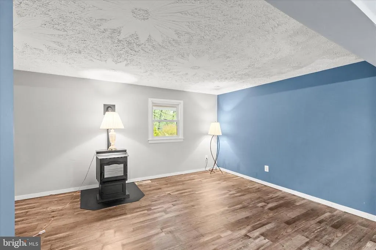
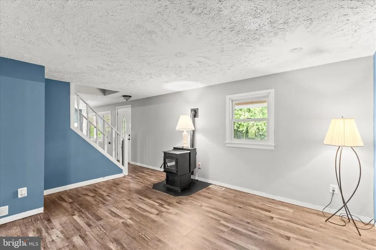
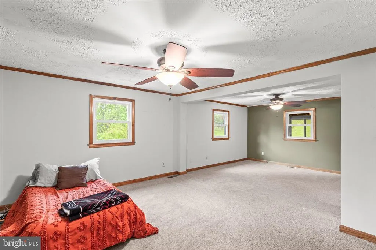
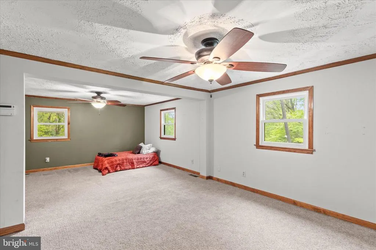
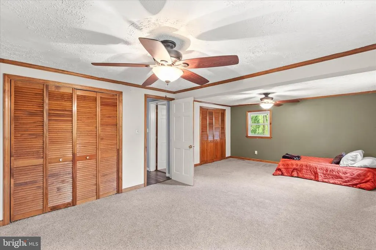
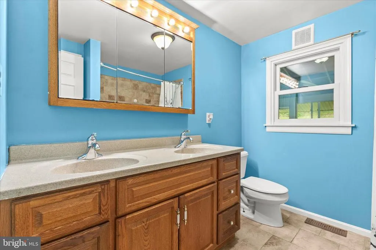
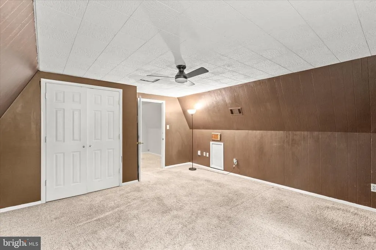
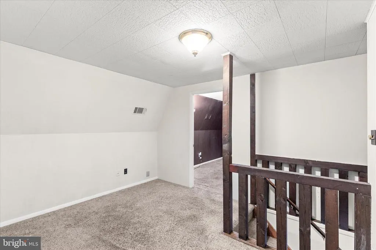
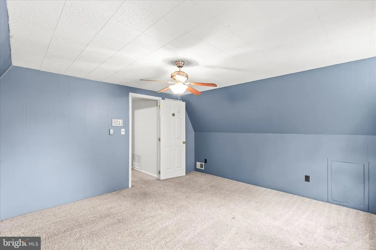
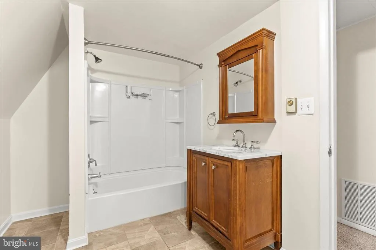
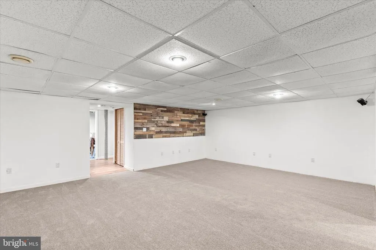
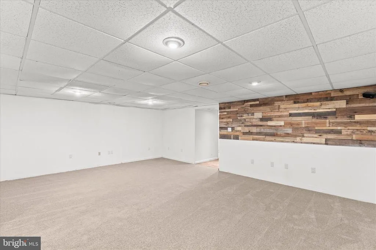
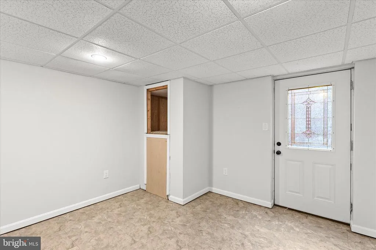
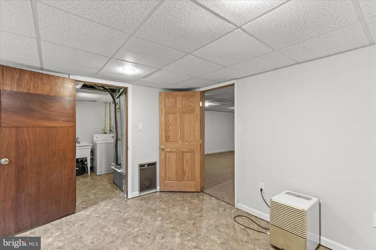
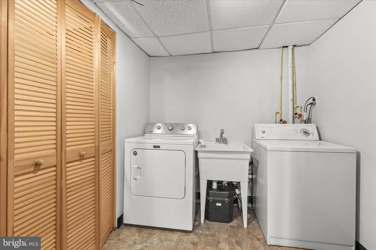
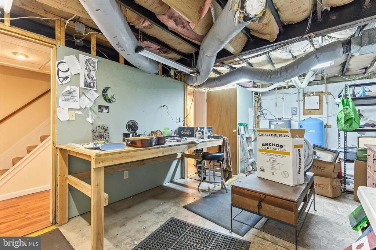
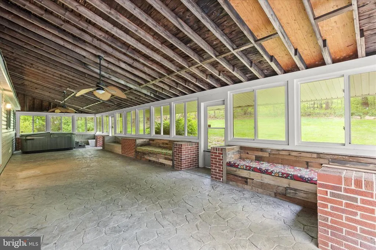
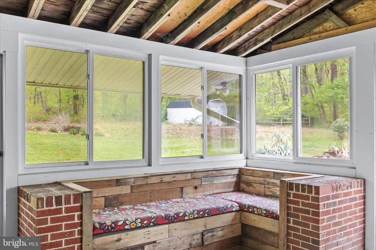
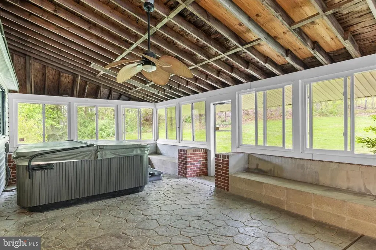
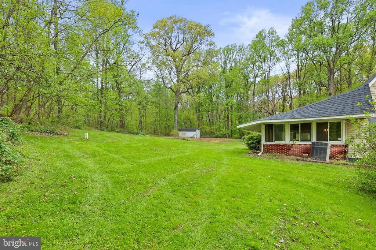
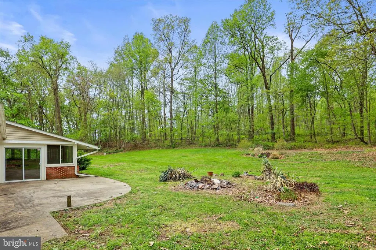
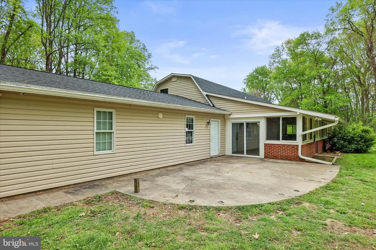
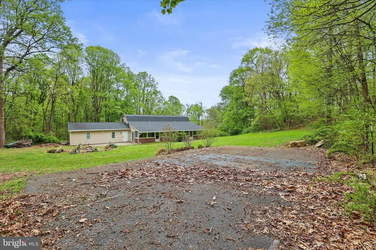
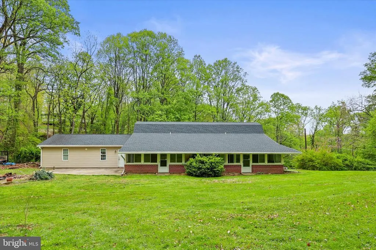
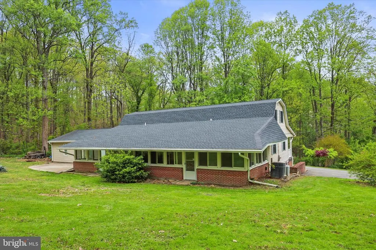
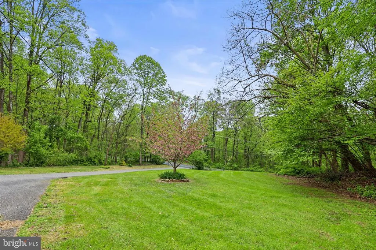
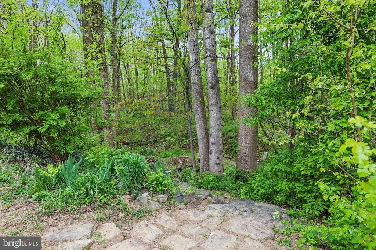
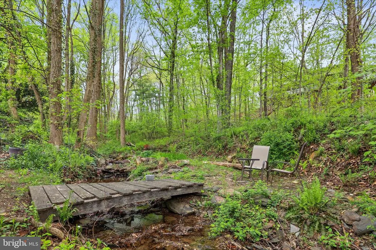
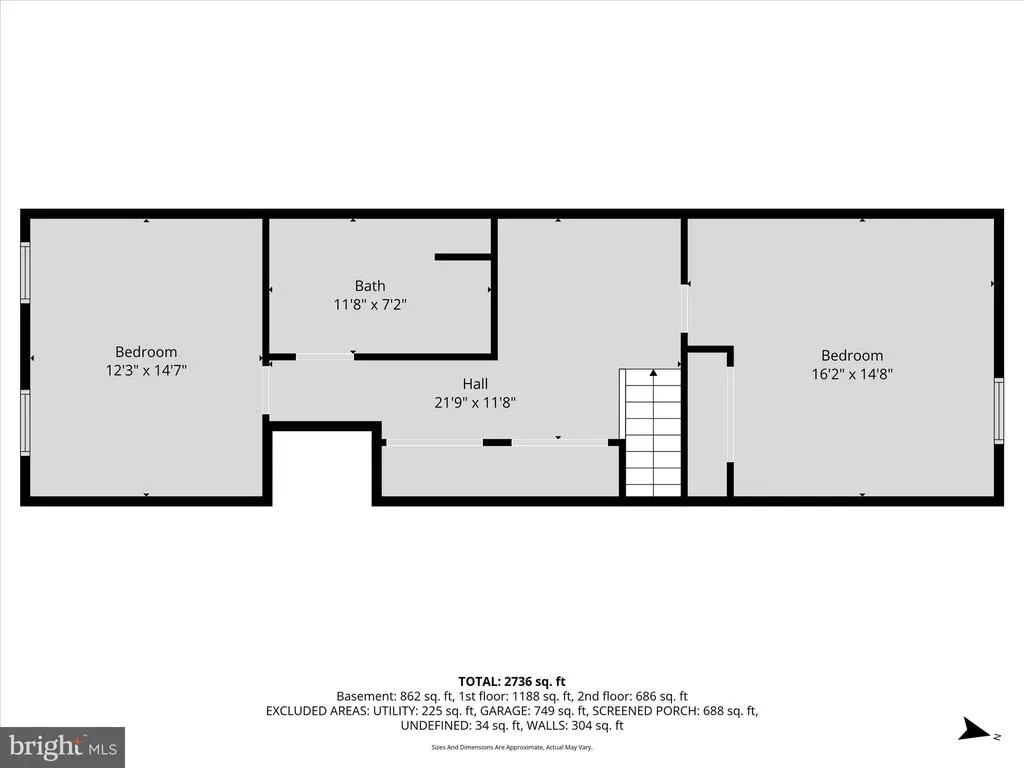
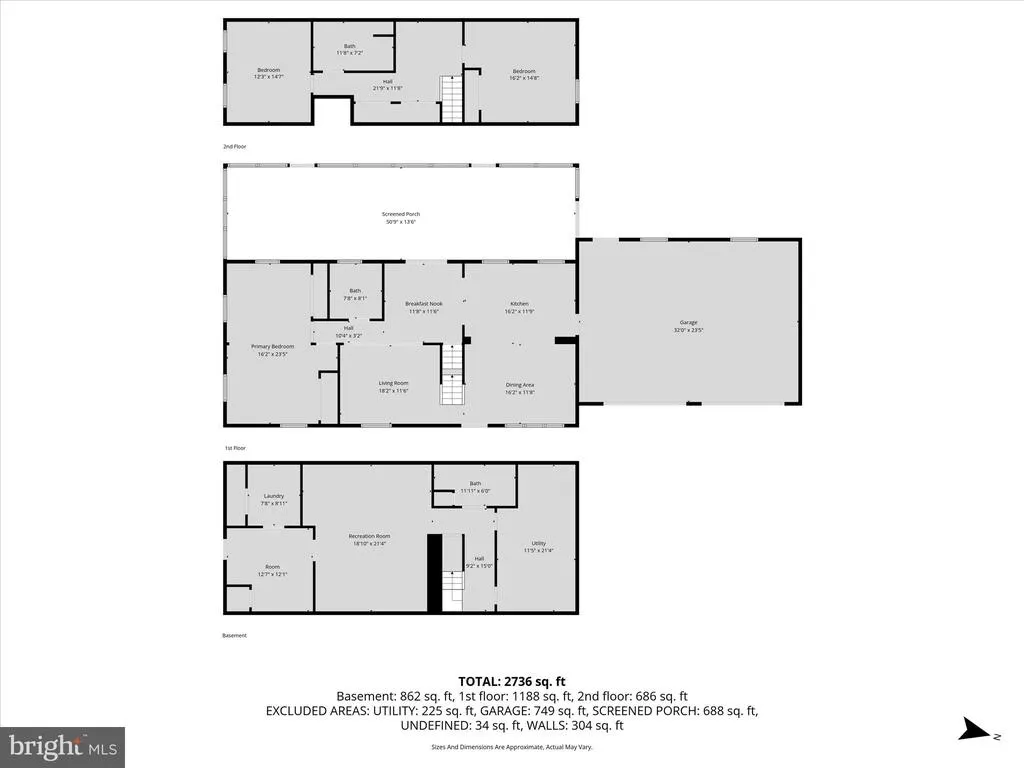
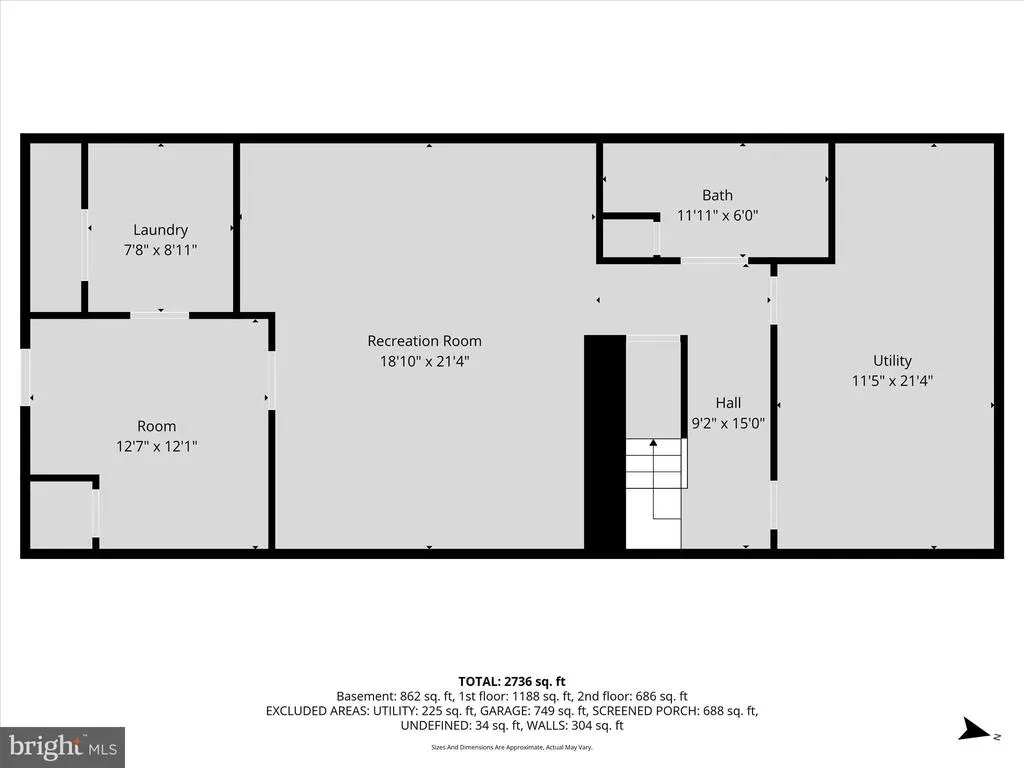
LOCATION LOCATION LOCATION!!! Come see this beautifully located home in Harford County! As you arrive, youre immediately welcomed to this just under 2-acre property located in beautiful Harford County, surrounded by peaceful scenery and natural beauty. Perched on a gentle hill, the spacious front porch offers beautiful views overlooking a picturesque creek, creating the perfect place to enjoy your morning coffee or unwind at the end of the day. The backyard carries that same sense of serenity with beautiful views, making every angle of this property feel like a retreat. As you explore the property, youll find a serene creek and fire pit area, ideal for relaxing evenings or gathering with friends and family under the open sky. Step inside and youre greeted by two inviting living spaces, offering flexibility for both everyday living and entertaining. Continue into the open-concept kitchen featuring a large island, perfect for hosting and creating lasting memories. Down the hall, youll find a spacious primary bedroom retreat, offering comfort and privacy. Spacious primary bedroom offers the potential to be easily converted into two separate bedrooms, allowing for a fourth bedroom. Upstairs, two additional generously sized bedrooms provide the perfect space for family, guests, or a home office. The lower level features a partially finished basement with endless possibilitieswhether you envision a workshop, additional living space, or recreation area, the choice is yours. Out back, step into your beautiful enclosed porch, a peaceful space to enjoy quiet mornings, evening conversations, or simply take in the surrounding nature year-round. With an oversized 2-car garage perfect for projects, storage, or hobbies, and a setting that feels like your own private retreat, this home offers the perfect blend of comfort, space, and serenity. This is more than a home its a lifestyle. This home also offers valuable upgrades, including a roof under 5 years old, upgraded oversized gutters, brand new Andersen windows, and new LVP flooring giving you confidence that the major items have already been taken care of. Invisible fence surrounds the property to keep your fur babies safe Added peace of mind this home includes a home warranty for new owner, home will be sold "as is"
| Price History |
|---|
General Features
| Cooling | Central A/C |
|---|---|
| Structure Type | Detached |
| Lot Size Square Feet | 83635.00 |
| Lot Size Units | Square Feet |
| City | WHITEFORD |
| Accessibility | None |
| Acceptable Financing | Cash,Conventional,FHA 203(k),FHA,VA,USDA |
| Patio/Porch Features | Deck(s),Patio(s) |
| Price Per Sq Ft Total AG | 272.44 |
| New Construction | No |
| Virtual Tour | https://360tourdesigns-york-pa.hd.pics/1426-Ridge-Rd/idx |
| Year Built | 1970 |
| Tax Assessed Value | 439800.0 |
| Living Area | 2722 |
| Zoning | AG |
| Architectural Style | Dutch,Colonial |
| Condo/Coop Association fee Y/N | No |
| County | HARFORD |
| Total SQFT | 3120 |
| Other Structures | Above Grade,Below Grade |
| Close Price | 521000.00 |
| HOA | No |
| Bathrooms Count Main Level | 3.00 |
| Property Type | Residential |
| Senior Community Y/N | No |
| Home Warranty Y/N | Yes |
| Subdivision Name | NONE AVAILABLE |
| Sewer | Septic Exists |
| Tax Year | 2026 |
| Buyer Financing | VA |
| Standard Status | Closed |
| Status | CLOSED |
| Roof | Asphalt |
| Vacation Rental Y/N | No |
| Possession | 0-30 Days CD,31-60 Days CD |
| Tax Annual Amount | 4458.0 |
| Full Baths | 3 |
| Heating | Heat Pump(s),Pellet Stove |
| Construction Materials | Aluminum Siding |
| Cool Fuel | Electric |
| Garage Y/N | Yes |
| Year Built Source | Assessor |
| Levels | 2 |
| Directions | Use GPS |
| Bathrooms Full Main Level | 3 |
| Water Access Y/N | No |
| Garage Spaces | 2.00 |
| Ownership | Fee Simple |
| School District | HARFORD COUNTY PUBLIC SCHOOLS |
Interior Features
| Above Grade Finished Area | 1872 |
|---|---|
| Hot Water | Electric |
| Fireplace Y/N | No |
| Window Features | Double Pane |
| Basement (Y/N) | Yes |
| Below Grade Unfin SQFT | 398 |
| Below Grade Finished Area Unit Type | Square Feet |
| Total Bedrooms | 3 |
| Heating Y/N | Yes |
| Total Baths | 3 |
| Basement | Partially Finished |
| Central Air Y/N | Yes |
| Below Grade Unfin SQFT Source | Assessor |
| Above Grade Finished Area Source | Assessor |
| Below Grade Unfin Area Units | Square Feet |
| Below Grade Finished Area | 850 |
| Main Level Bedrooms | 3 |
| Above Grade Finished Area Unit Type | Square Feet |
| Heating Fuel | Electric |
| LivingAreaSource | Assessor |
| Below Grade Finished Area Source | Assessor |
Exterior Features
| Exterior Amenities | Other |
|---|---|
| Water Oriented Y/N | No |
| Door Features | Insulated,Storm |
| Total Parking Spaces | 2 |
| # of Attached Garage Spaces | 2 |
| Land Use Code | R |
| Lot Features | Landscaping,Trees/Wooded |
| Foundation Details | Block |
| Pool | No Pool |
| Lot Size Acres | 1.92 |
| Lot Size Source | Assessor |
| ModificationTimestamp | 2026-05-27T00:03:01 |
| Navigable Water Y/N | No |
| Garage Features | Garage - Side Entry,Garage Door Opener,Oversized |
| Water View Y/N | No |
| Days on Market | 12 |
| Water Source | Well |
| Waterfront Y/N | No |
| Type of Parking | Attached Garage,Driveway |
| Land Assessed Value | 124200.00 |
Amenities
- Foreclosure
- Views
- Short Sale
- New Construction
- Adult 55+
- Lease To Own
- No HOA Fees
- Furnished
- Primary On Main
- Air Conditioning
- Seller Finance
- Green
- Fixer Upper
- Horse
- Golf
- Fireplace
- Deck
- Garage
- Basement
- Pool
Property vs Single Family Average in 21160
Price
Taxes
Year Built
 © BRIGHT, All Rights Reserved
