
Price Reduction - Primary on Main
Address
10781 Fermoy Road, Chestertown, MD
Price
$ 429,500
Property Attributes
- MLS#MDKE2006640
- TypeSingle Family
- Listing Status ACTIVE
- CountyKENT
- CityChestertown
- NeighborhoodChesapeake Landing
- Zip21620
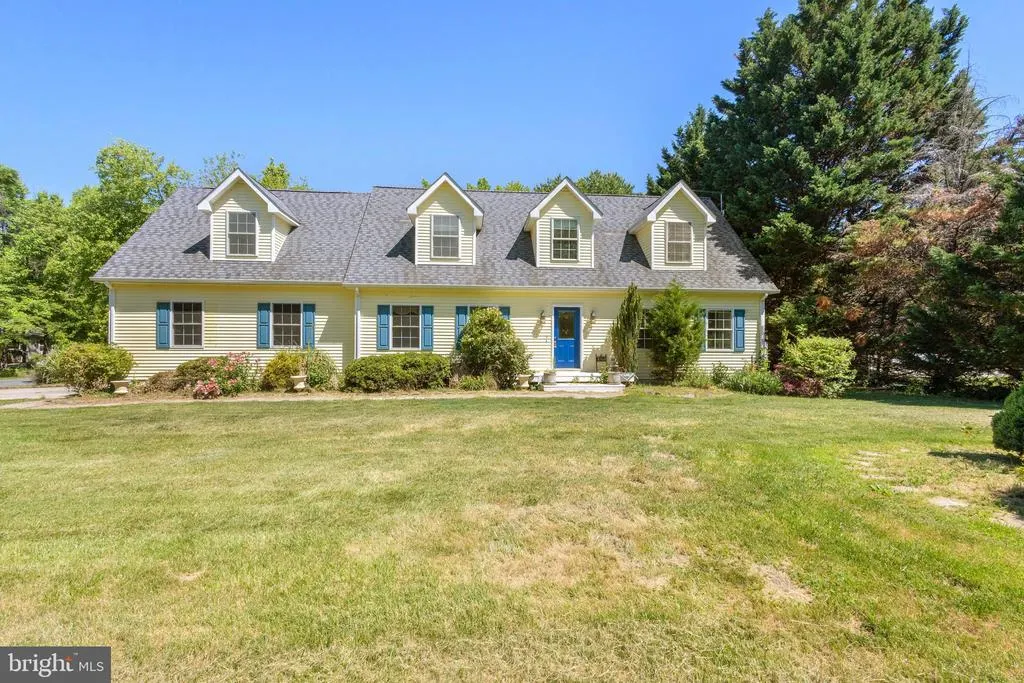
- StyleCape Cod
- Year Built2001
- Taxes$ 3072
- Price$ 429,500
- Bedrooms4
- Full Bathrooms2
- Half Bathrooms1
- Sqr Footage2160
- Lot Size0.39 Acres
Data Source:
Bright MLS
Property Description
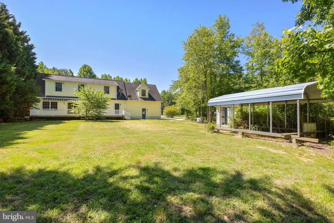
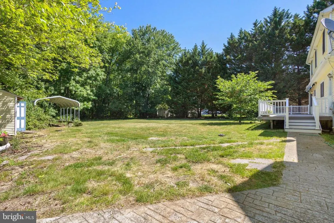
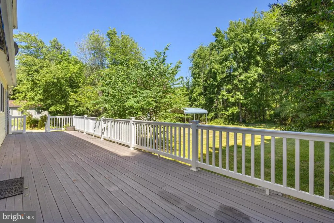
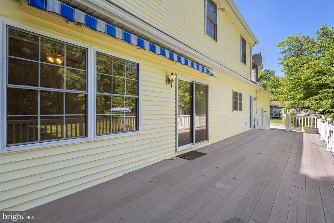
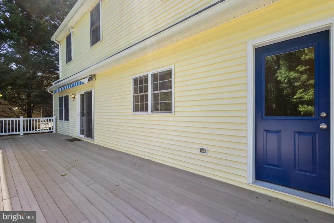
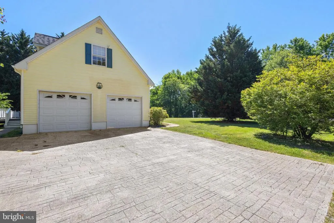
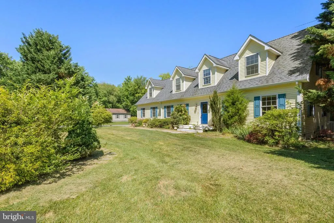
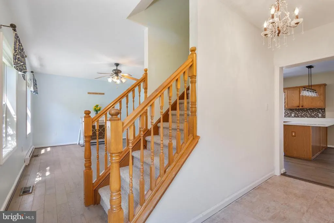
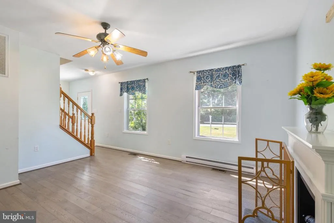
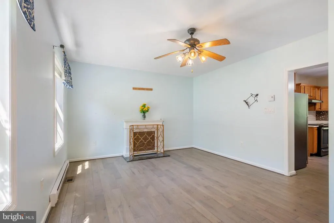
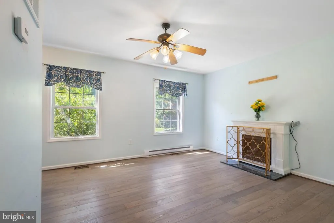
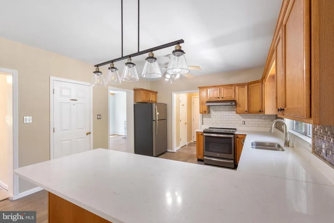
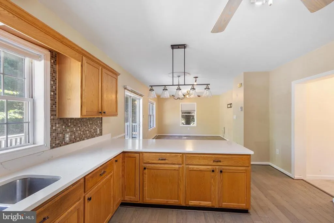
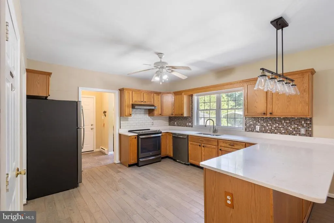
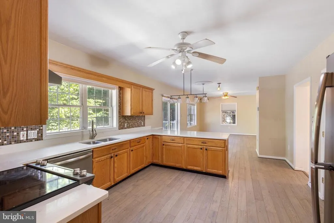
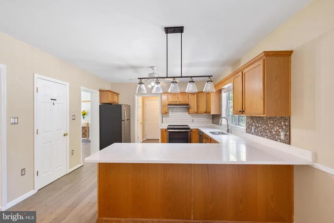
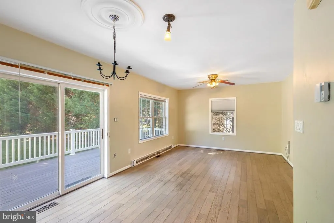
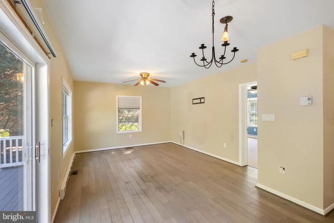
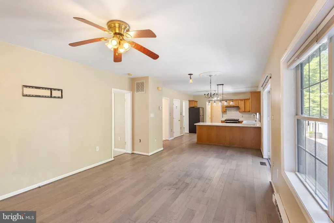
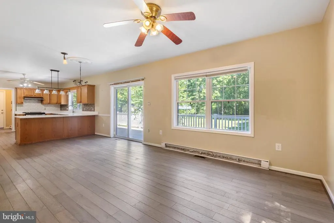
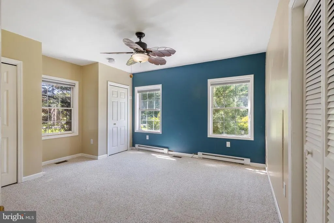
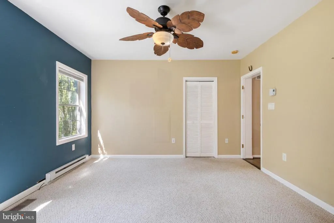
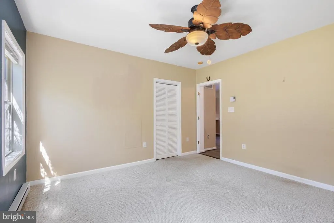
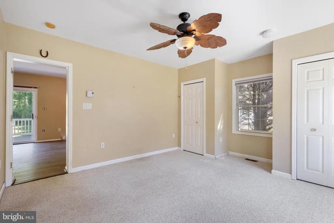
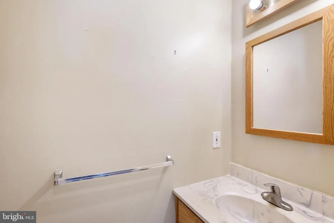
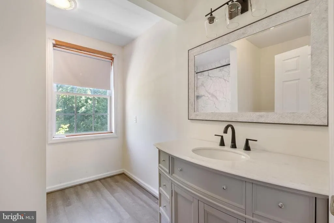
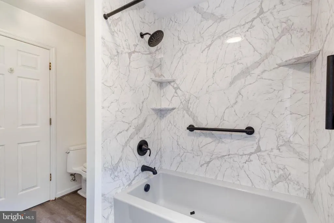
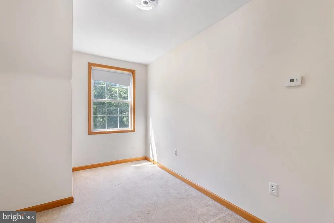
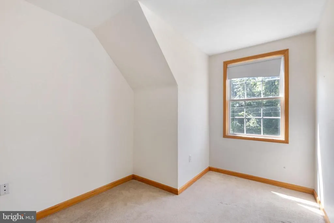
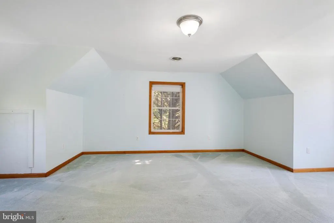
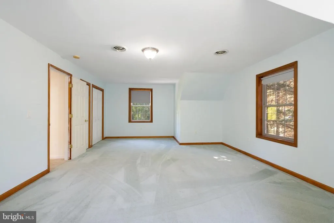
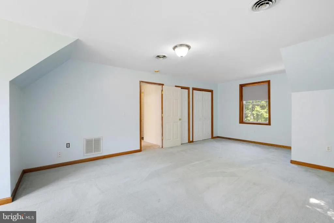
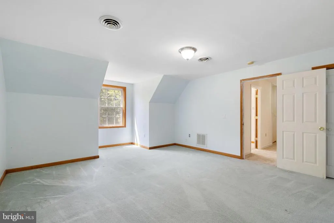
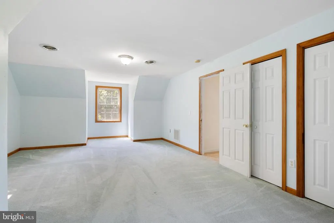
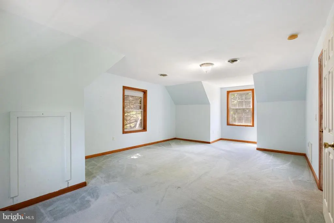
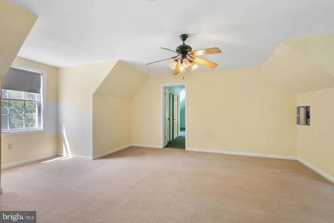
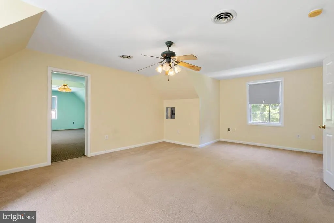
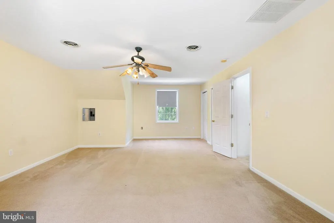
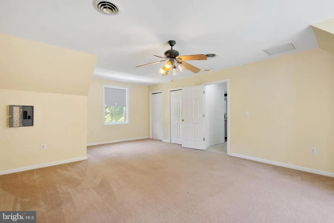
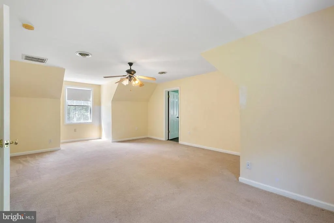
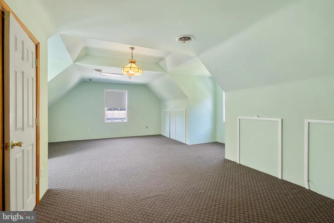
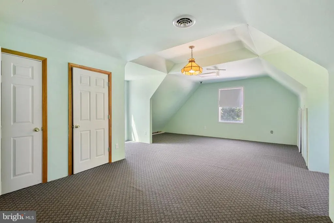
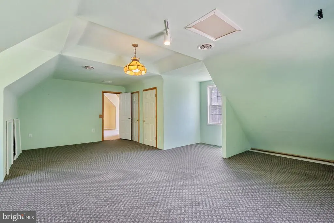
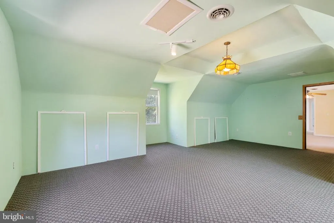
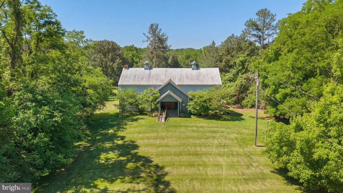
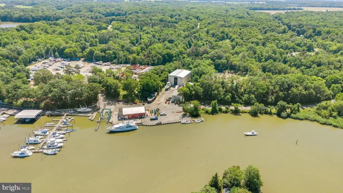
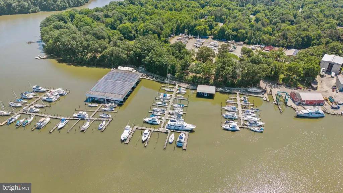
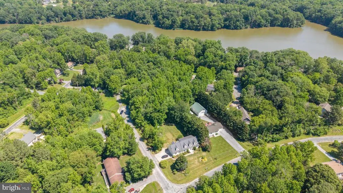
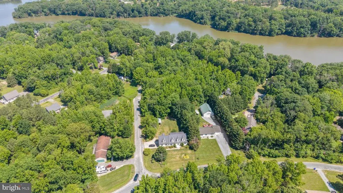
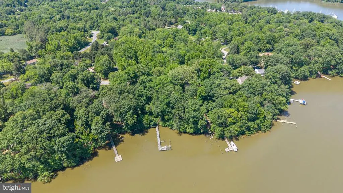
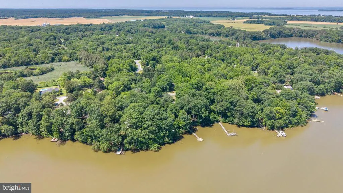
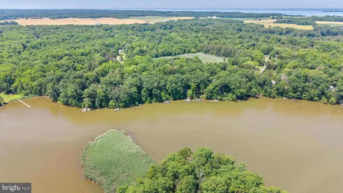
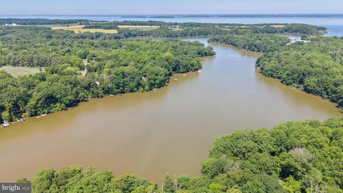
Seller is offering a credit of up to 2% of the purchase price toward the buyer's interest rate buydown with an acceptable offer, a real financial advantage on this updated Cape Cod in the Chesapeake Landing community. Buydown subject to lender approval and buyer qualification. Welcome home to relaxed Eastern Shore living in the waterfront community of Chesapeake Landing. This beautifully updated 2,140 sq ft Cape Cod offers the perfect blend of charm and modern comfort with 3 bedrooms, 2.5 baths, and a welcoming floor plan designed for everyday life. The main level features new flooring throughout, a spacious living area, formal dining room, and a renovated country kitchen with new appliances, new counters, and plenty of space for gathering. A main-level bedroom adds flexibility for guests or one-level living. Enjoy morning coffee or evening sunsets on the back deck overlooking the open, cleared 0.39-acre lotperfect for gardening or outdoor fun. Additional highlights include a 2-car garage and access to community amenities with a beach, fishing pier, and pavilion. Just minutes from historic downtown Chestertown, youll love being close to local shops, dining, marinas, and all the charm of Eastern Shore living.
| Price History | |
|---|---|
| 6/6/2026 | Listed $449,900 |
| 6/27/2026 | 5$429,900 |
| 9/24/2026 | 1$429,500 |
General Features
| Living Area | 2160 |
|---|---|
| Sewer | Septic Exists |
| Heating | Heat Pump(s) |
| Cooling | Ceiling Fan(s),Central A/C |
| Possession | Settlement |
| Roof | Shingle |
| Appliances | Built-In Microwave,Dryer,Refrigerator,Oven/Range - Electric,Washer,Water Heater |
| Zoning | CAR |
| Architectural Style | Cape Cod |
| Construction Materials | Vinyl Siding |
| School District | KENT COUNTY PUBLIC SCHOOLS |
| Year Built | 2001 |
| Electric | 200+ Amp Service |
| Levels | 2 |
| Tax Year | 2025 |
| Ownership | Fee Simple |
| Cool Fuel | Electric |
| Accessibility | None |
| County | KENT |
| New Construction | No |
| Property Type | Residential |
| HOA | No |
| Subdivision Name | CHESAPEAKE LANDING |
| Garage Y/N | No |
| Water Access Y/N | Yes |
| Other Structures | Above Grade,Below Grade |
| Full Baths | 2 |
| Status | ACTIVE |
| Directions | Fermoy Rd |
| City | CHESTERTOWN |
| Disclosures | Prop Disclaimer |
| Senior Community Y/N | No |
| Lot Size Units | Square Feet |
| Lot Size Square Feet | 16800.00 |
| Tax Assessed Value | 277767.0 |
| Tax Annual Amount | 3072.0 |
| Home Warranty Y/N | No |
| Property Condition | Excellent |
| Structure Type | Detached |
| Condo/Coop Association fee Y/N | No |
| Bathrooms Count Main Level | 1.00 |
| Price Per Sq Ft Total AG | 198.84 |
| Acceptable Financing | Cash,Conventional,FHA,VA |
| Lease Considered Y/N | No |
| Vacation Rental Y/N | No |
| Total SQFT | 2160 |
| Standard Status | Active |
| Year Built Source | Assessor |
| Legal Subdivision | CHESAPEAKE LANDING |
| Association Recreation Fee | 50.00 |
| Association Recreation Fee | Yes |
Interior Features
| Interior Amenities | Ceiling Fan(s),Carpet,Dining Area,Entry Level Bedroom,Family Room Off Kitchen,Floor Plan - Traditional,Kitchen - Country,Upgraded Countertops |
|---|---|
| Heating Fuel | Electric |
| Flooring | Carpet,Ceramic Tile,Luxury Vinyl Plank |
| Hot Water | Electric |
| Basement (Y/N) | No |
| Heating Y/N | Yes |
| Window Features | Double Pane |
| Fireplace Y/N | No |
| Above Grade Finished Area | 2160 |
| Half Baths | 1 |
| Central Air Y/N | Yes |
| Total Bedrooms | 4 |
| Main Level Bedrooms | 1 |
| Below Grade Finished Area Unit Type | Square Feet |
| LivingAreaSource | Assessor |
| Below Grade Unfin Area Units | Square Feet |
| Below Grade Unfin SQFT Source | Assessor |
| Below Grade Finished Area Source | Assessor |
| Bedrooms Count All Upper Levels | 3 |
| Bedrooms Count Upper Level 1 | 3 |
| Bathrooms Half Main Level | 1 |
| Bathrooms Full Upper Level 1 | 2 |
| Bathrooms Full All Upper Levels | 2 |
| Bathrooms Count Upper Level 1 | 2.00 |
| Bathrooms Count All Upper Levels | 2 |
| Above Grade Finished Area Source | Assessor |
| Above Grade Finished Area Unit Type | Square Feet |
| Total Baths | 3 |
Exterior Features
| Pool | No Pool |
|---|---|
| Parking Features | Paved Driveway |
| Water Source | Well |
| Type of Parking | Driveway |
| Land Use Code | R |
| Foundation Details | Crawl Space |
| Water View Y/N | No |
| Lot Size Acres | 0.39 |
| Water Body Type | River |
| Lot Size Source | Assessor |
| Waterfront Y/N | No |
| Land Assessed Value | 60400.00 |
| Navigable Water Y/N | Yes |
| Water Oriented Y/N | Yes |
Amenities
- Foreclosure
- Views
- Short Sale
- New Construction
- Adult 55+
- Lease To Own
- No HOA Fees
- Furnished
- Primary On Main
- Air Conditioning
- Seller Finance
- Green
- Fixer Upper
- Horse
- Golf
- Fireplace
- Deck
- Garage
- Basement
- Pool
Property vs Single Family Average in 21620
Price
Taxes
Year Built
Visits
 © BRIGHT, All Rights Reserved
