
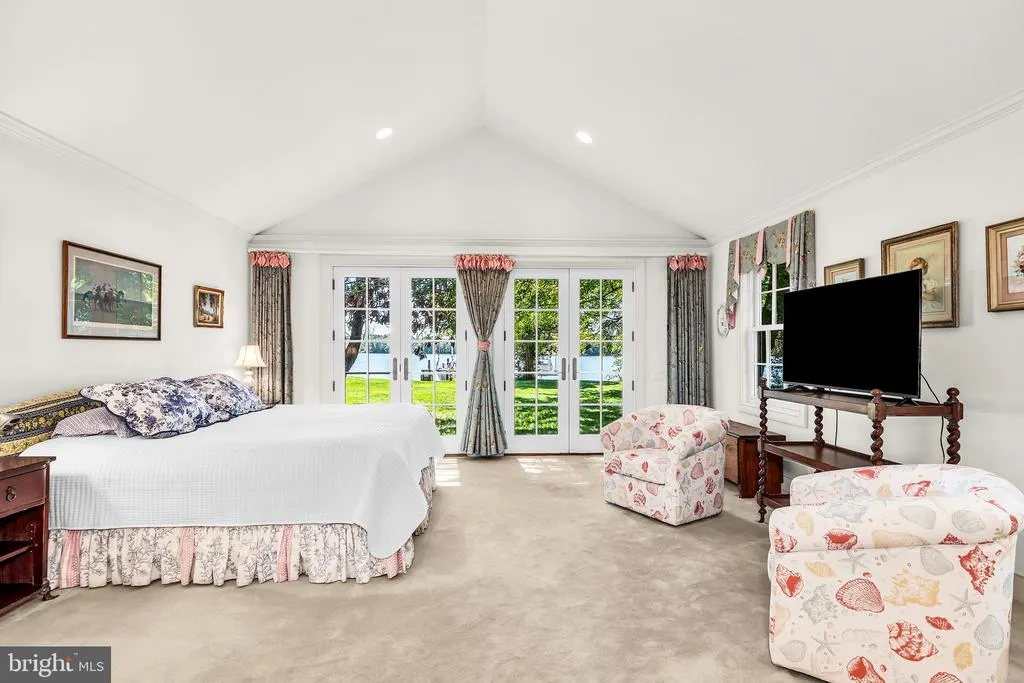
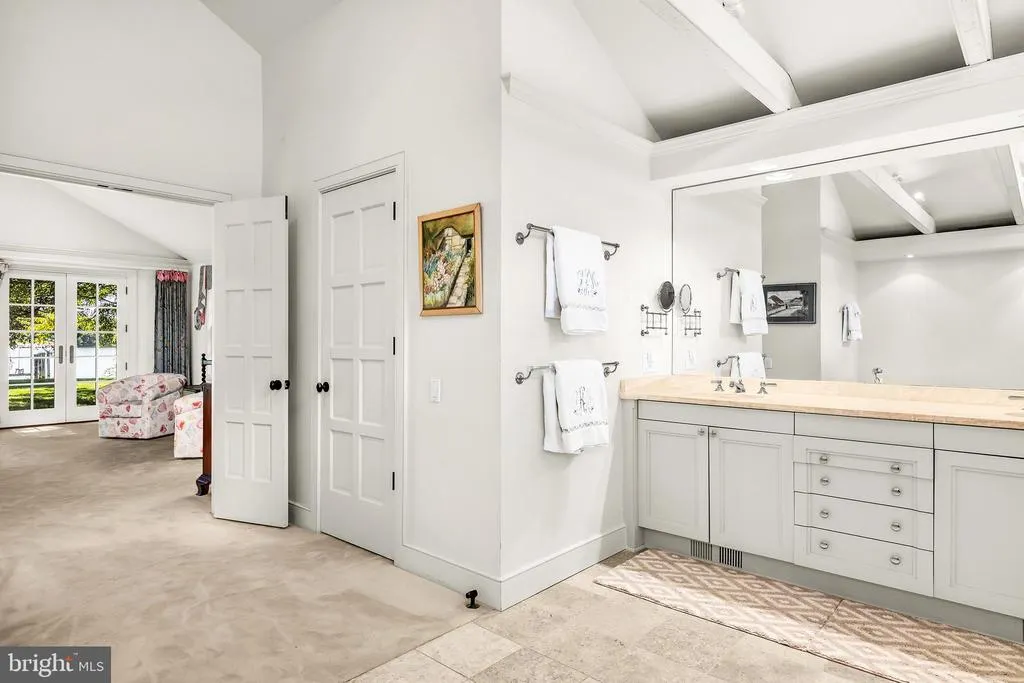
Waterfront - Primary on Main









Address
4471 World Farm Road, Oxford, MD
Price
$ 3,750,000
Property Attributes
- MLS#MDTA2014204
- TypeSingle Family
- Listing Status ACTIVE
- CountyTALBOT
- CityOxford
- Zip21654
- StyleCape Cod,Carriage House
- Year Built1940
- Taxes$ 16687
- Price$ 3,750,000
- Bedrooms4
- Full Bathrooms4
- Half Bathrooms1
- Sqr Footage3806
- Lot Size4.39 Acres
Data Source:
Bright MLS
Property Description
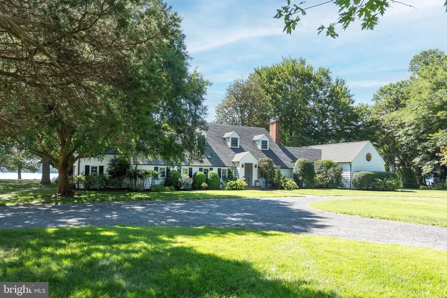
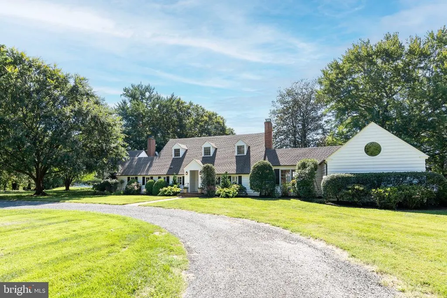
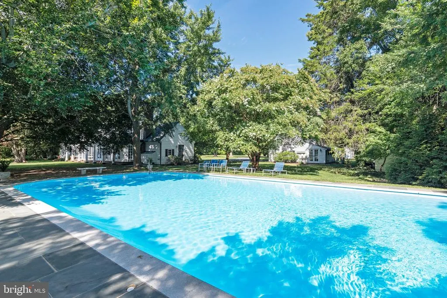
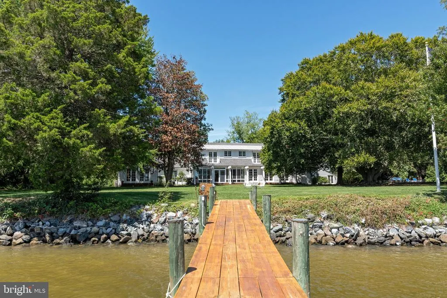
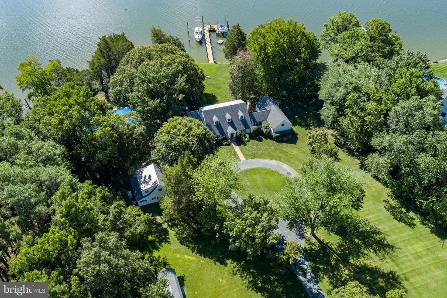
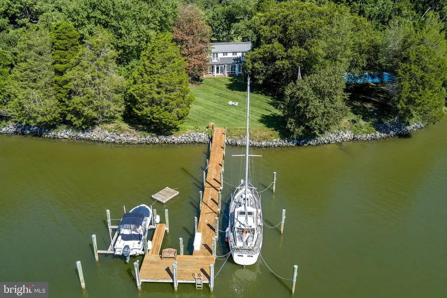
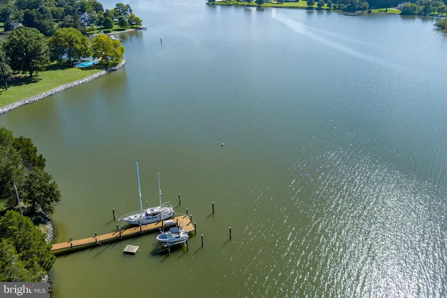
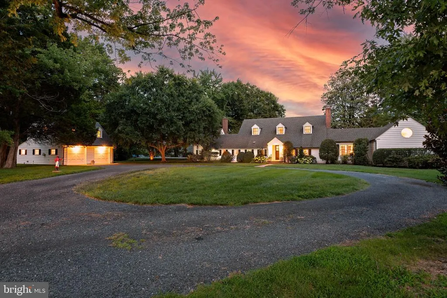
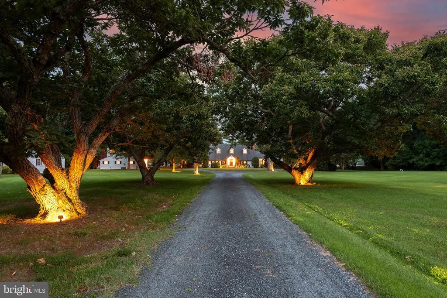
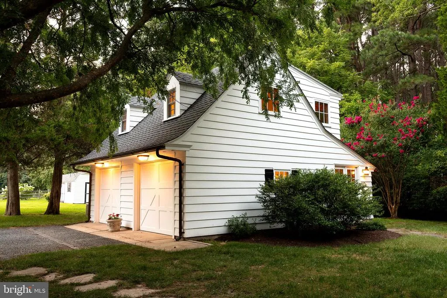
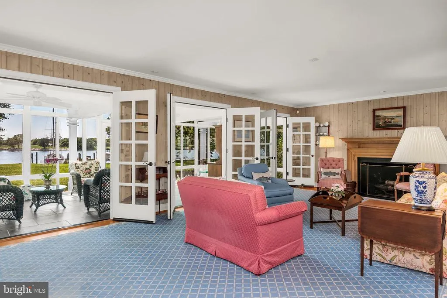
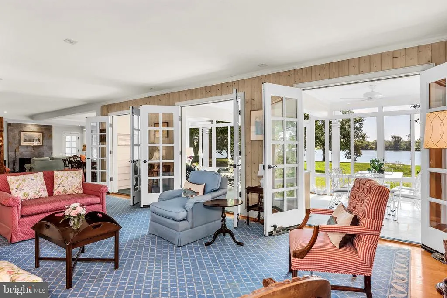
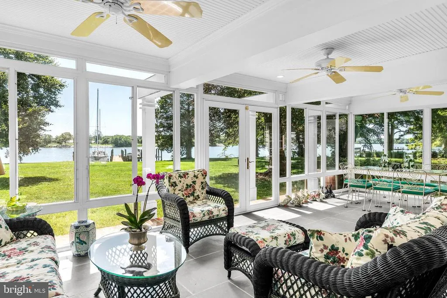
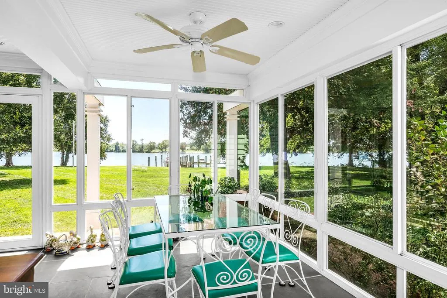
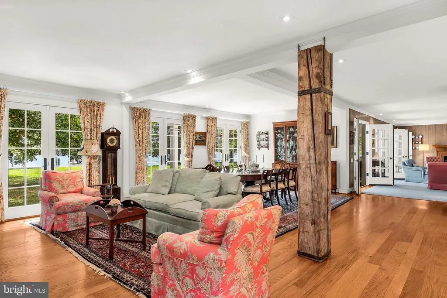
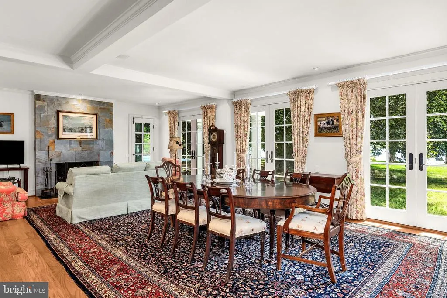
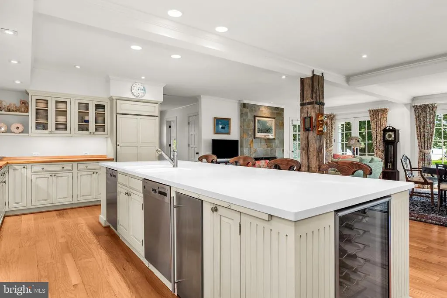
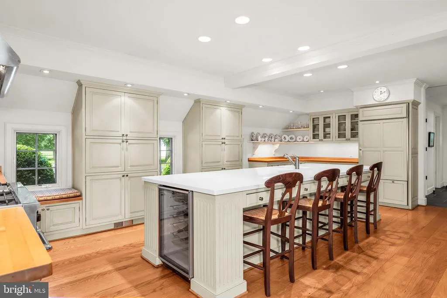
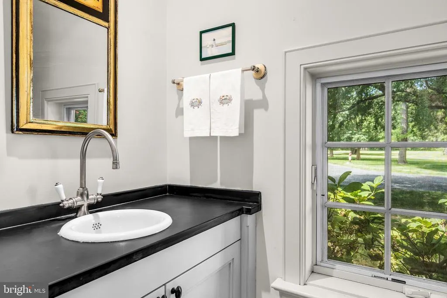
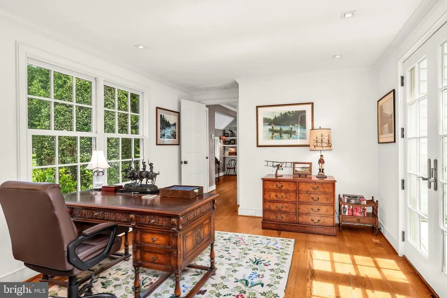
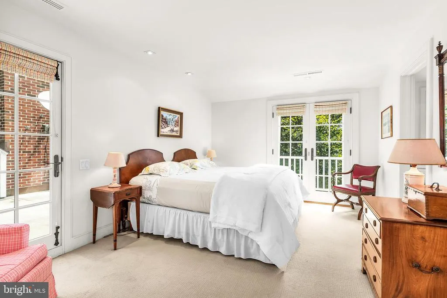
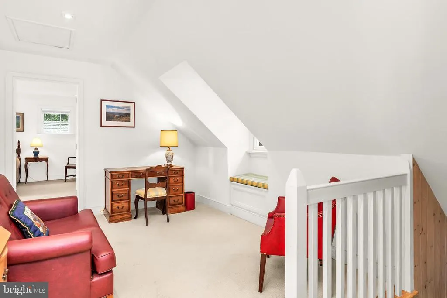
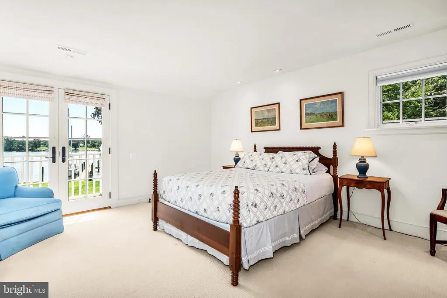
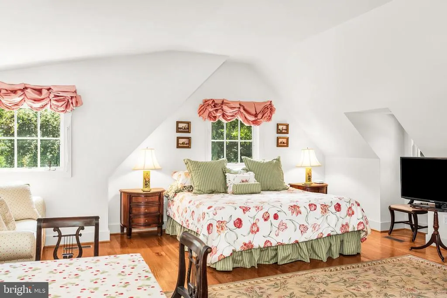
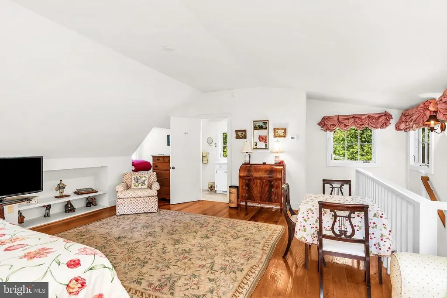
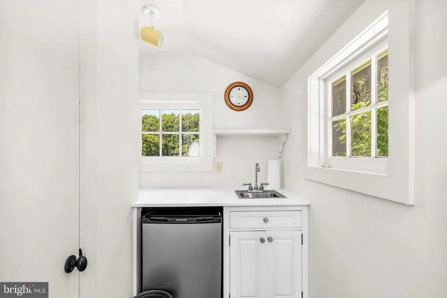
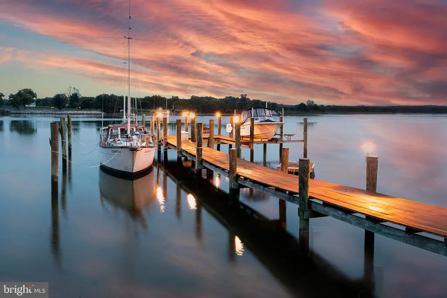
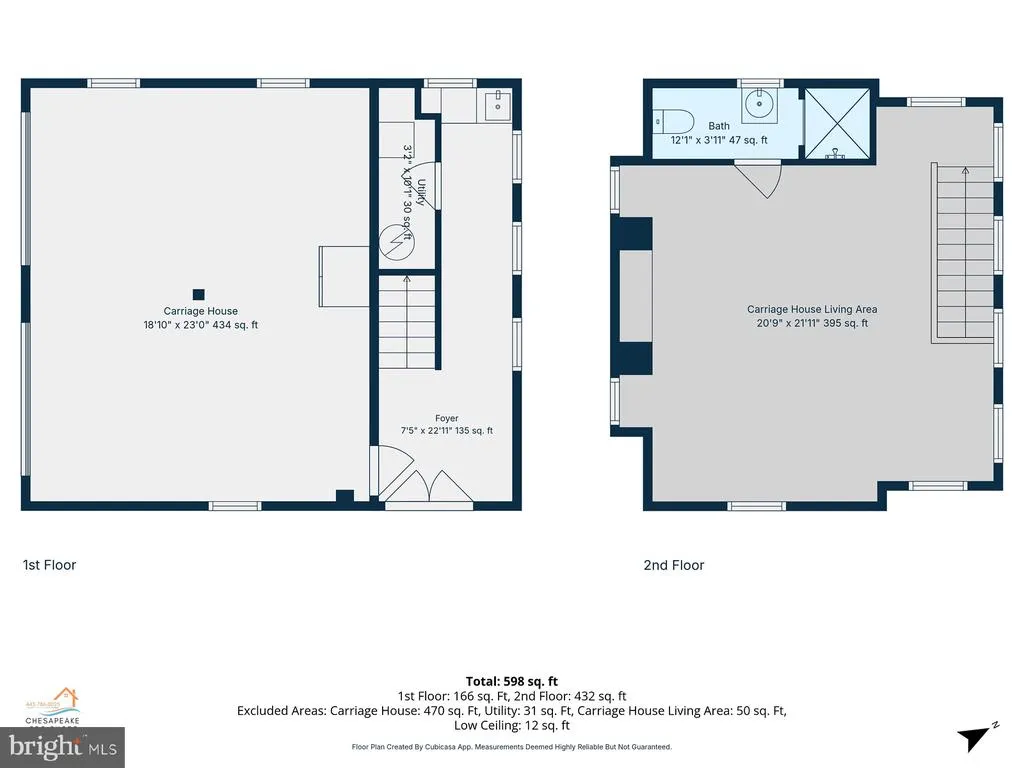
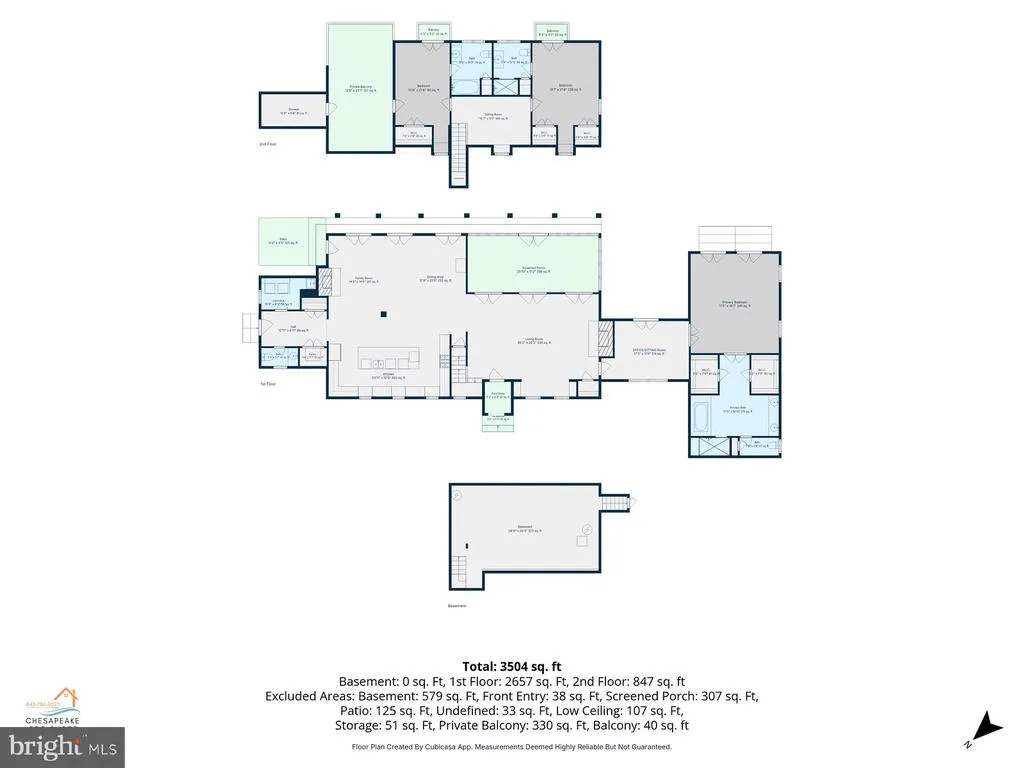
Holly Point on prestigious World Farm Road offers an unparalleled waterfront lifestyle. This charming three bedroom, two and a half bath Eastern Shore Cape Cod features an open floorplan, a main-floor primary suite, two ensuite bedrooms and a loft area on the second floor, and breathtaking, broad views across Island Creek. Outdoor amenities include an oversized waterside pool and a deep-water dock with 6 feet MLW. Additionally, the property boasts private guest quarters situated above a detached garage, ensuring ample space for visitors. Located in a highly desirable, protected shoreline setting, this rare gem requires no flood insurance.
| Elementary School | Middle School | High School |
|---|---|---|
| Easton Elementary School Dobson | Easton Middle School | Easton High School |
| Price History | |
|---|---|
| 9/14/2026 | Listed $3,750,000 |
General Features
| Living Area | 3806 |
|---|---|
| Sewer | On Site Septic |
| Heating | Heat Pump(s) |
| Cooling | Central A/C |
| Utilities | Cable TV Available,Electric Available,Propane,Water Available |
| Possession | Coin w/Sell Sett |
| Roof | Shingle,Metal |
| Appliances | Built-In Range,Dishwasher,Disposal,Icemaker,Microwave,Refrigerator |
| Zoning | W2 |
| Garage Spaces | 2.00 |
| Patio/Porch Features | Balconies- Multiple,Patio(s) |
| Architectural Style | Cape Cod,Carriage House |
| Construction Materials | Frame |
| School District | TALBOT COUNTY PUBLIC SCHOOLS |
| Year Built | 1940 |
| Electric | 200+ Amp Service |
| Levels | 2 |
| Tax Year | 2026 |
| Ownership | Fee Simple |
| Cool Fuel | Natural Gas |
| Accessibility | None |
| County | TALBOT |
| New Construction | No |
| Property Type | Residential |
| HOA | No |
| Subdivision Name | NONE AVAILABLE |
| Garage Y/N | Yes |
| Water Access Y/N | Yes |
| Other Structures | Above Grade,Below Grade |
| Transportation | Airport less than 10 miles |
| Full Baths | 4 |
| Status | ACTIVE |
| Directions | TAKE RT. 333 TOWARDS OXFORD. TURN LEFT ONTO WORLD FARM ROAD. FOLLOW DOWN TO PROPERTY ON LEFT. HOLLY POINT SIGN POSTED AT END OF LANE. |
| City | OXFORD |
| Body of Water | Irish Creek |
| Disclosures | None |
| Senior Community Y/N | No |
| Lot Size Units | Square Feet |
| Lot Size Square Feet | 191228.00 |
| Tax Assessed Value | 1888000.0 |
| Tax Annual Amount | 16687.0 |
| Home Warranty Y/N | No |
| Property Condition | Excellent |
| Structure Type | Detached |
| Condo/Coop Association fee Y/N | No |
| Bathrooms Full Main Level | 1 |
| Bathrooms Count Main Level | 2.00 |
| Price Per Sq Ft Total AG | 985.29 |
| Acceptable Financing | Cash,Conventional |
| Lease Considered Y/N | No |
| Vacation Rental Y/N | No |
| Total SQFT | 3806 |
| Standard Status | Active |
| Year Built Source | Estimated |
| Legal Subdivision | * |
| Association Recreation Fee | No |
Interior Features
| Interior Amenities | Bathroom - Walk-In Shower,Ceiling Fan(s),Dining Area,Entry Level Bedroom,Family Room Off Kitchen,Floor Plan - Open,Kitchen - Gourmet,Kitchen - Island,Pantry,Primary Bath(s),Primary Bedroom - Bay Fron |
|---|---|
| Heating Fuel | Oil |
| Basement | Unfinished,Partial |
| Flooring | Hardwood,Carpet,Tile/Brick |
| Total Fireplaces | 2 |
| Hot Water | Oil |
| Basement (Y/N) | Yes |
| Heating Y/N | Yes |
| Fireplace Y/N | Yes |
| Above Grade Finished Area | 3806 |
| Half Baths | 1 |
| Central Air Y/N | Yes |
| Total Bedrooms | 4 |
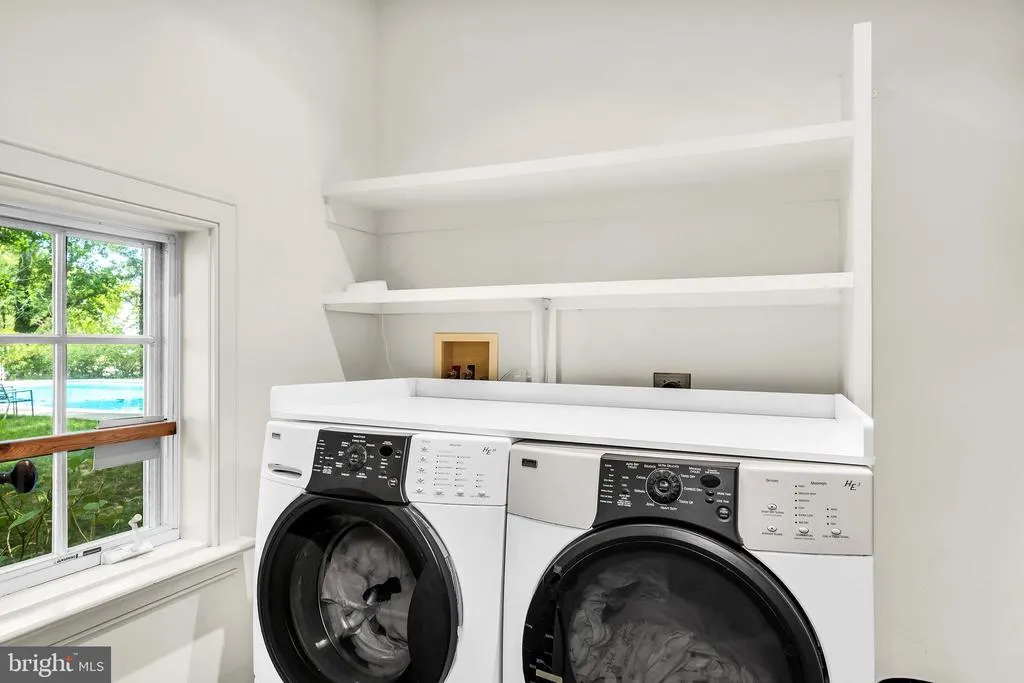
| Room Type | Living Room,Dining Room,Kitchen,Family Room,Sun/Florida Room,Laundry,Loft,Mud Room,Office,Efficiency (Additional) |
| Main Level Bedrooms | 1 |
| Below Grade Finished Area Unit Type | Square Feet |
| LivingAreaSource | Assessor |
| Below Grade Unfin Area Units | Square Feet |
| Below Grade Unfin SQFT Source | Assessor |
| Below Grade Finished Area Source | Assessor |
| Bedrooms Count All Upper Levels | 3 |
| Bedrooms Count Upper Level 1 | 3 |
| Bathrooms Half Main Level | 1 |
| Bathrooms Full Upper Level 1 | 3 |
| Bathrooms Full All Upper Levels | 3 |
| Bathrooms Count Upper Level 1 | 3.00 |
| Bathrooms Count All Upper Levels | 3 |
| Above Grade Finished Area Source | Assessor |
| Above Grade Finished Area Unit Type | Square Feet |
| Total Baths | 5 |
Exterior Features
| Pool | Yes - Personal |
|---|---|
| Parking Features | Circular Driveway |
| Water Source | Well |
| Total Parking Spaces | 8 |
| Garage Features | Garage - Front Entry |
| Type of Parking | Driveway,Detached Garage |
| Land Use Code | R |
| Foundation Details | Block |
| Water View Y/N | No |
| Lot Size Acres | 4.39 |
| Water Body Type | Creek |
| Lot Size Source | Assessor |
| Waterfront Y/N | Yes |
| Land Assessed Value | 1078600.00 |
| Navigable Water Y/N | Yes |
| Water Oriented Y/N | Yes |
| # of Detached Garage Spaces | 2 |
Room Details
| Room | Dimensions | Level | Flooring | Details |
|---|---|---|---|---|
| Dining Room | Main | |||
| Efficiency (Additional) | Upper 1 | |||
| Family Room | Main | |||
| Kitchen | Main | |||
| Laundry | Main | |||
| Living Room | Main | |||
| Loft | Upper 1 | |||
| Mud Room | Main | |||
| Office | Main | |||
| Sun/Florida Room | Main |
Amenities
- Foreclosure
- Views
- Short Sale
- New Construction
- Adult 55+
- Lease To Own
- No HOA Fees
- Furnished
- Primary On Main
- Air Conditioning
- Seller Finance
- Green
- Fixer Upper
- Horse
- Golf
- Fireplace
- Deck
- Garage
- Basement
- Pool
Property vs Single Family Average in 21654
Price
Taxes
Year Built
 © BRIGHT, All Rights Reserved
