
Open House Sat, Sep 26th 12:00 PM - 2:00 PM - Primary on Main





Address
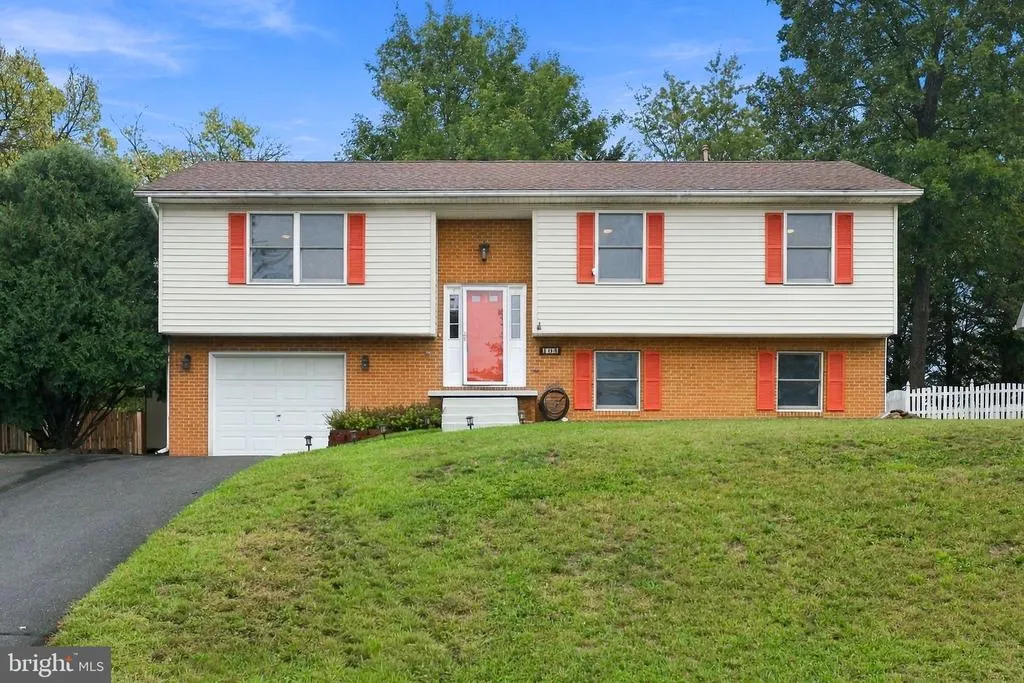
104 Keswick Court, Winchester, VA
Price
$ 410,000
Property Attributes
- MLS#VAFV2045064
- TypeSingle Family
- Listing Status ACTIVE
- CountyFREDERICK
- CityWinchester
- NeighborhoodPembridge Heights
- Zip22602
- StyleSplit Foyer
- Year Built1991
- Taxes$ 1850
- Price$ 410,000
- Bedrooms4
- Full Bathrooms3
- Half Bathrooms0
- Sqr Footage2206
Data Source:
Bright MLS
Property Description
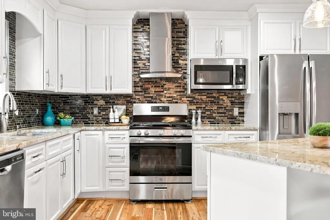
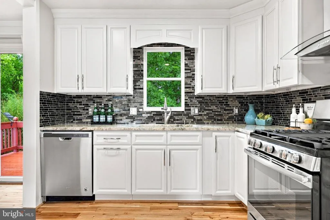
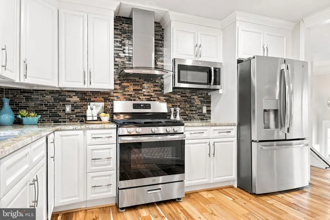
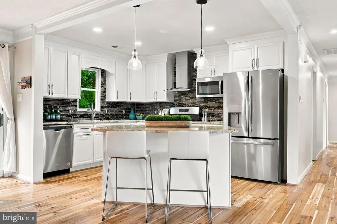
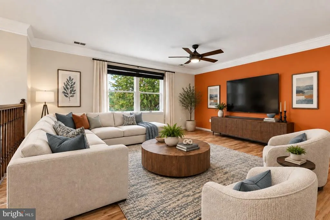
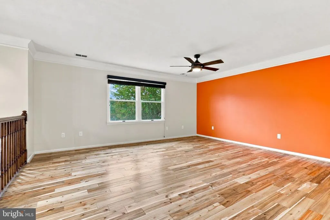
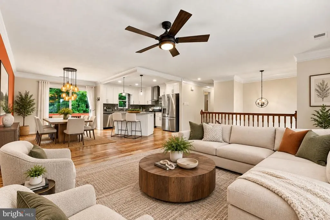
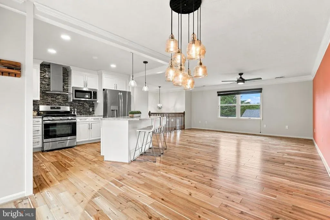
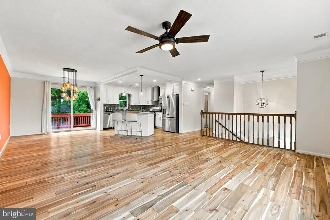
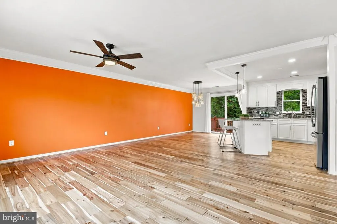
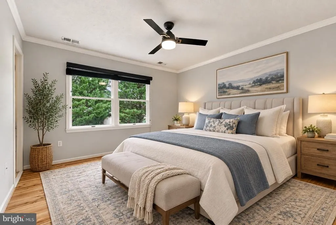
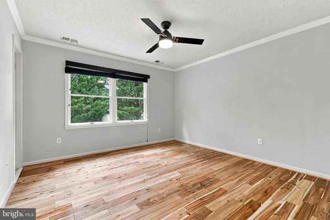
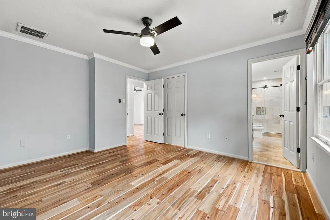
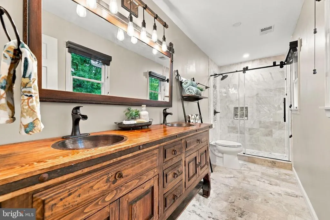
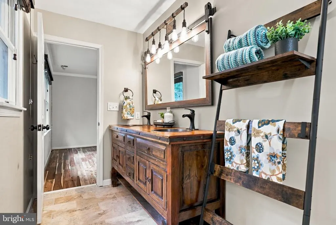
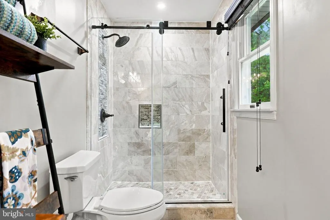
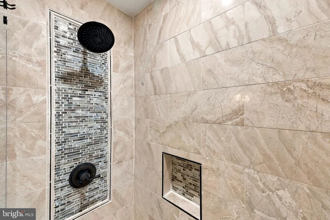
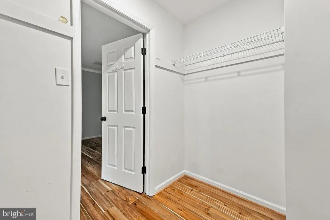
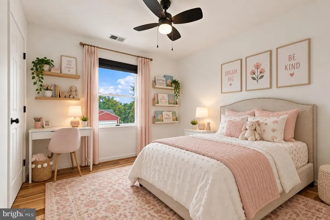
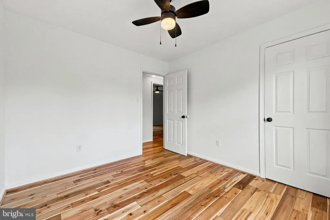
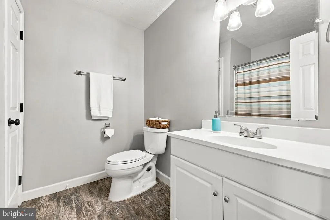
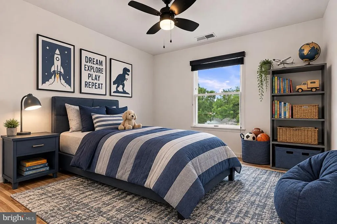
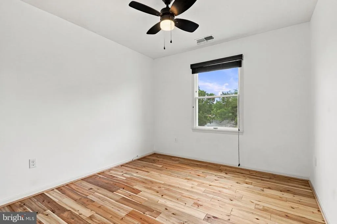
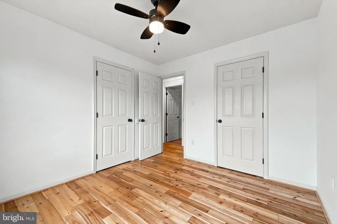
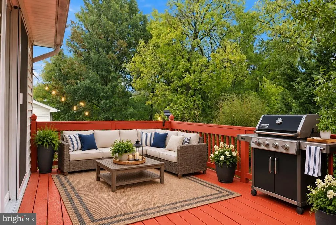
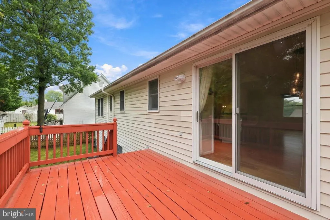
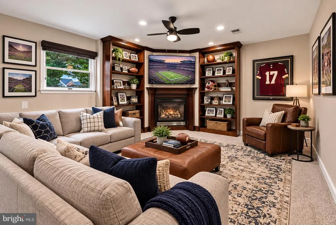
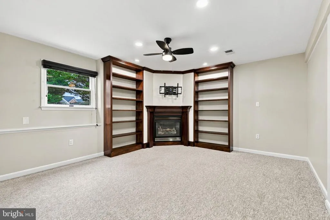
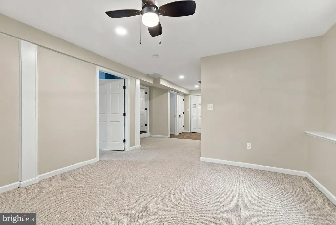
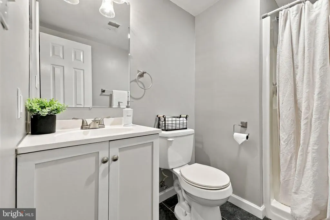
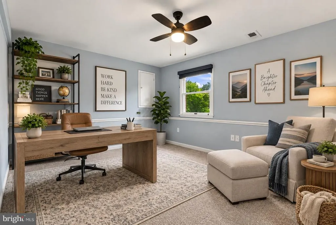
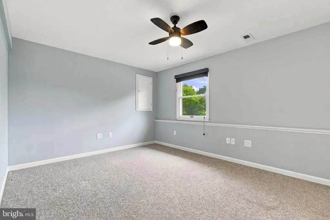
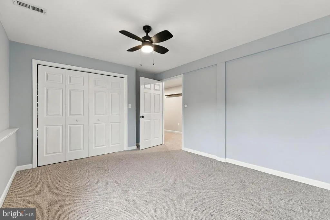
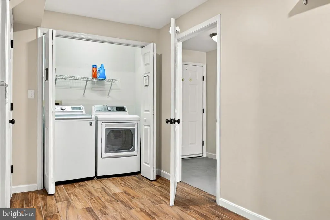
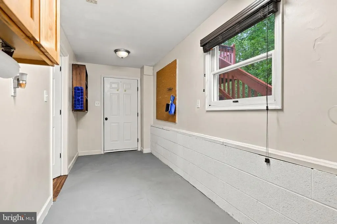
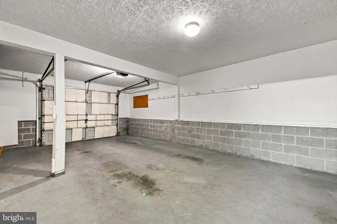
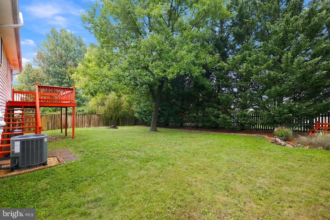
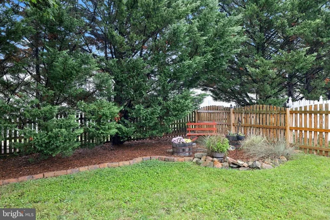
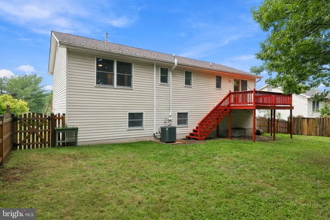
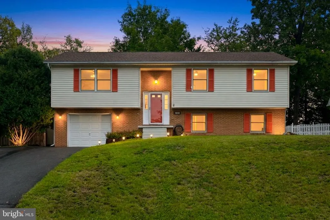
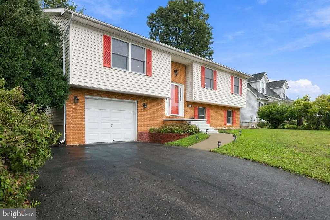
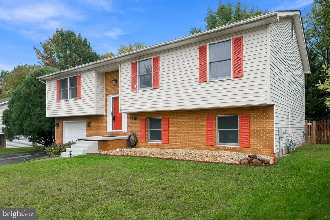
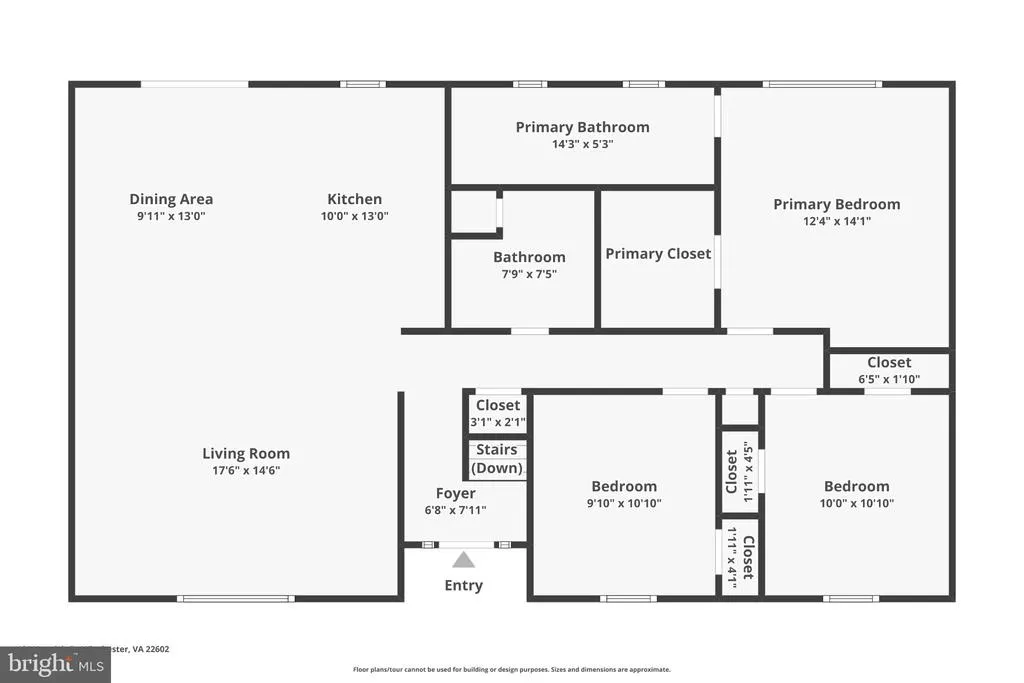
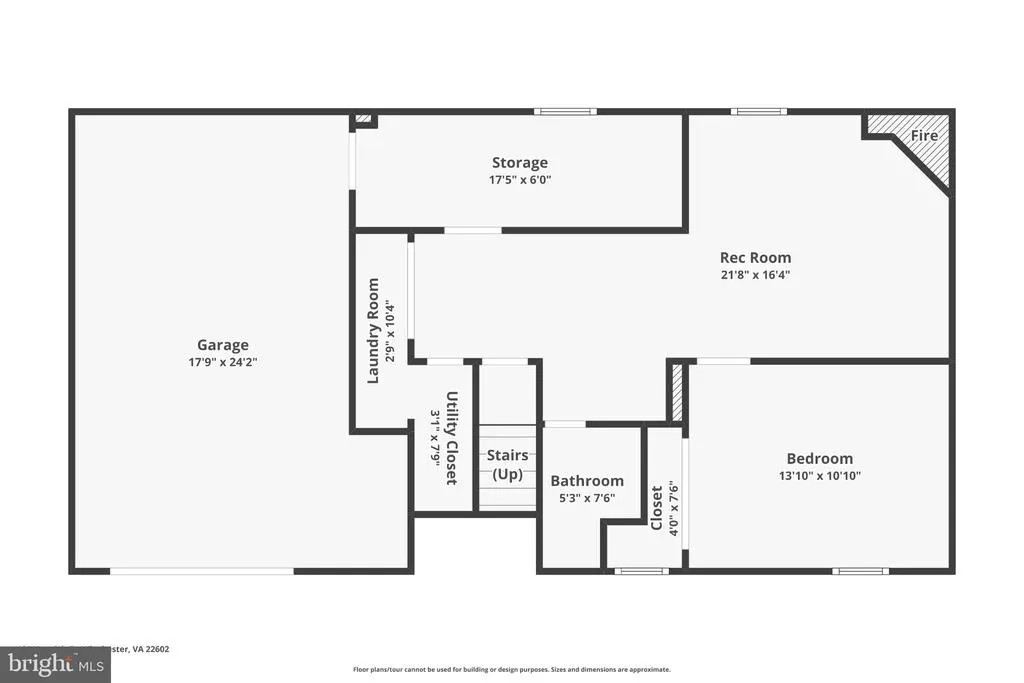
OPEN HOUSE, Saturday, September 16th 12PM to 2PM. Welcome home to this beautifully updated home offering a light-filled floor plan and stylish finishes throughout. The updated kitchen features stainless steel appliances, 42" cabinetry, a custom tile backsplash, and center island. The kitchen opens seamlessly to the dining and living areasperfect for everyday living and entertaining. Beautiful wood floors flow throughout the main level. The spacious primary suite offers a walk-in closet and a gorgeous remodeled en-suite bath. Two additional bedrooms share an updated full hall bath. The lower level provides even more versatile living space with a cozy recreation room featuring a fireplace and custom built-ins. A fourth bedroom, staged as a home office, offers flexibility for guests, working from home, or a private retreat. A full bath, laundry area, and bonus storage room complete the lower level. Outside, enjoy a beautifully fenced yard surrounded by mature trees, providing both privacy and a place to relax or play. The large deck creates the perfect setting for outdoor dining, entertaining, or simply enjoying the peaceful surroundings. Updated, inviting, and move-in readyall conveniently located in Winchester!
| Elementary School | Middle School | High School |
|---|---|---|
| Call School Board Elementary School | Call School Board Middle School | Call School Board High School |
| Price History | |
|---|---|
| 9/24/2026 | Listed $410,000 |
General Features
| Living Area | 2206 |
|---|---|
| Sewer | Public Sewer |
| Heating | Forced Air |
| Cooling | Central A/C |
| Possession | Settlement |
| Roof | Architectural Shingle |
| Appliances | Built-In Microwave,Dishwasher,Disposal,Dryer,Exhaust Fan,Icemaker,Refrigerator,Stainless Steel Appliances,Stove,Washer,Water Heater |
| Zoning | RP |
| HOA Fee | 56.80 |
| Garage Spaces | 1.00 |
| Architectural Style | Split Foyer |
| Construction Materials | Brick Front,Vinyl Siding |
| School District | FREDERICK COUNTY PUBLIC SCHOOLS |
| Exclusions | White security camera mounted outside over the porch does not convey. Ring Door Bell. |
| Year Built | 1991 |
| Levels | 2 |
| Tax Year | 2025 |
| Ownership | Fee Simple |
| Cool Fuel | Electric |
| Section | 11 |
| Accessibility | None |
| Assoc Fee Paid Per | Annually |
| County | FREDERICK |
| New Construction | No |
| Property Type | Residential |
| HOA | Yes |
| Subdivision Name | PEMBRIDGE HEIGHTS |
| Garage Y/N | Yes |
| Water Access Y/N | No |
| Other Structures | Above Grade,Below Grade |
| Full Baths | 3 |
| Status | ACTIVE |
| Directions | From Millwood Pike (US-17 S/US-50 E),Turn left onto Custer Ave. Turn left onto Pembridge Dr. Turn right onto Ludlow Dr. Turn left onto Keswick Ct. 104 Keswick on right. |
| City | WINCHESTER |
| Disclosures | Prop Disclosure,Subject to Condo/HOA Docs |
| Senior Community Y/N | No |
| Lot Size Units | Square Feet |
| Lot Size Square Feet | 0.00 |
| Tax Assessed Value | 385400.0 |
| Tax Annual Amount | 1850.0 |
| Home Warranty Y/N | No |
| Property Condition | Excellent |
| Structure Type | Detached |
| Condo/Coop Association fee Y/N | No |
| Bathrooms Full Main Level | 2 |
| Bathrooms Count Main Level | 2.00 |
| Price Per Sq Ft Total AG | 307.81 |
| Acceptable Financing | Cash,Conventional,FHA,USDA,VA,VHDA |
| Lease Considered Y/N | No |
| Vacation Rental Y/N | No |
| Virtual Tour | https://www.zillow.com/view-imx/83adc0c2-3a4a-4d9c-a0df-738d96dd303a?wl=true&setAttribution=mls&initialViewType=pano |
| Total SQFT | 2580 |
| Standard Status | Active |
| Year Built Source | Assessor |
| Legal Subdivision | PEMBRIDGE HEIGHTS |
| Tax Lot | 36 |
| Association Recreation Fee | No |
Interior Features
| Interior Amenities | Bathroom - Tub Shower,Bathroom - Walk-In Shower,Built-Ins,Carpet,Ceiling Fan(s),Combination Dining/Living,Crown Moldings,Floor Plan - Open,Kitchen - Island,Primary Bath(s),Recessed Lighting,Upgraded |
|---|---|
| Heating Fuel | Natural Gas |
| Basement | Full |
| Total Fireplaces | 1 |
| Fireplace Features | Fireplace - Glass Doors,Mantel(s),Gas/Propane |
| Hot Water | Electric |
| Basement (Y/N) | Yes |
| Heating Y/N | Yes |
| Fireplace Y/N | Yes |
| Above Grade Finished Area | 1332 |
| Central Air Y/N | Yes |
| Total Bedrooms | 4 |
| Below Grade Finished Area | 874 |
| Room Type | Living Room,Dining Room,Primary Bedroom,Bedroom 2,Bedroom 3,Bedroom 4,Kitchen,Laundry,Recreation Room,Storage Room,Bathroom 2,Bathroom 3,Primary Bathroom |
| Main Level Bedrooms | 3 |
| Below Grade Finished Area Unit Type | Square Feet |
| LivingAreaSource | Assessor |
| Laundry Type | Basement |
| Below Grade Unfin Area Units | Square Feet |
| Below Grade Unfin SQFT | 374 |
| Below Grade Unfin SQFT Source | Assessor |
| Below Grade Finished Area Source | Assessor |
| Bedrooms Count All Lower Levels | 1 |
| Bedrooms Count Lower Level 1 | 1 |
| Bathrooms Full Lower Level 1 | 1 |
| Bathrooms Full All Lower Levels | 1 |
| Bathrooms Count Lower Level 1 | 1.00 |
| Bathrooms Count All Lower Levels | 1 |
| Above Grade Finished Area Source | Assessor |
| Above Grade Finished Area Unit Type | Square Feet |
| Total Baths | 3 |
Exterior Features
| Pool | No Pool |
|---|---|
| Fencing | Fully,Wood |
| Parking Features | Asphalt Driveway |
| Water Source | Public |
| Inclusions | AS IS:primary bedroom ceiling fan/light; kitchen microwave - not on own circuit; Garden Bench; Garden Barrels; Solar String Lighting; Work Bench; Metal Shelving. |
| Total Parking Spaces | 4 |
| Garage Features | Garage - Front Entry,Additional Storage Area,Garage Door Opener,Inside Access |
| Type of Parking | Attached Garage,Driveway,On Street |
| Land Use Code | 016 |
| Foundation Details | Concrete Perimeter |
| Water View Y/N | No |
| Lot Size Acres | 0.00 |
| Lot Size Source | Assessor |
| Waterfront Y/N | No |
| Land Assessed Value | 88000.00 |
| Navigable Water Y/N | No |
| Water Oriented Y/N | No |
| # of Attached Garage Spaces | 1 |
Room Details
| Room | Dimensions | Level | Flooring | Details |
|---|---|---|---|---|
| Bathroom 2 | Main | Bathroom - Tub Shower,Flooring - Luxury Vinyl Tile | ||
| Bathroom 3 | Lower 1 | Bathroom - Walk-In Shower,Flooring - Ceramic Tile | ||
| Bedroom 2 | Main | Flooring - HardWood,Ceiling Fan(s) | ||
| Bedroom 3 | Main | Ceiling Fan(s),Flooring - HardWood | ||
| Bedroom 4 | Lower 1 | Ceiling Fan(s),Flooring - Carpet | ||
| Dining Room | Main | Dining Area,Flooring - HardWood,Crown Molding | ||
| Kitchen | Main | Countertop(s) - Granite,Flooring - HardWood,Island,Kitchen - Gas Cooking,Lighting - Pendants,Lighting - Recessed,Crown Molding | ||
| Laundry | Lower 1 | |||
| Living Room | Main | Flooring - HardWood,Ceiling Fan(s),Crown Molding | ||
| Primary Bathroom | Main | Bathroom - Walk-In Shower,Double Sink,Flooring - Ceramic Tile,Lighting - Recessed | ||
| Primary Bedroom | Main | Attached Bathroom,Ceiling Fan(s),Flooring - HardWood,Walk-In Closet(s),Crown Molding | ||
| Recreation Room | Lower 1 | Fireplace - Gas,Flooring - Carpet,Built-Ins,Ceiling Fan(s),Lighting - Recessed | ||
| Storage Room | Lower 1 | Flooring - Concrete |
Amenities
- Foreclosure
- Views
- Short Sale
- New Construction
- Adult 55+
- Lease To Own
- No HOA Fees
- Furnished
- Primary On Main
- Air Conditioning
- Seller Finance
- Green
- Fixer Upper
- Horse
- Golf
- Fireplace
- Deck
- Garage
- Basement
- Pool
Property vs Single Family Average in 22602
Price
Taxes
Year Built
 © BRIGHT, All Rights Reserved
