
Primary on Main
Address
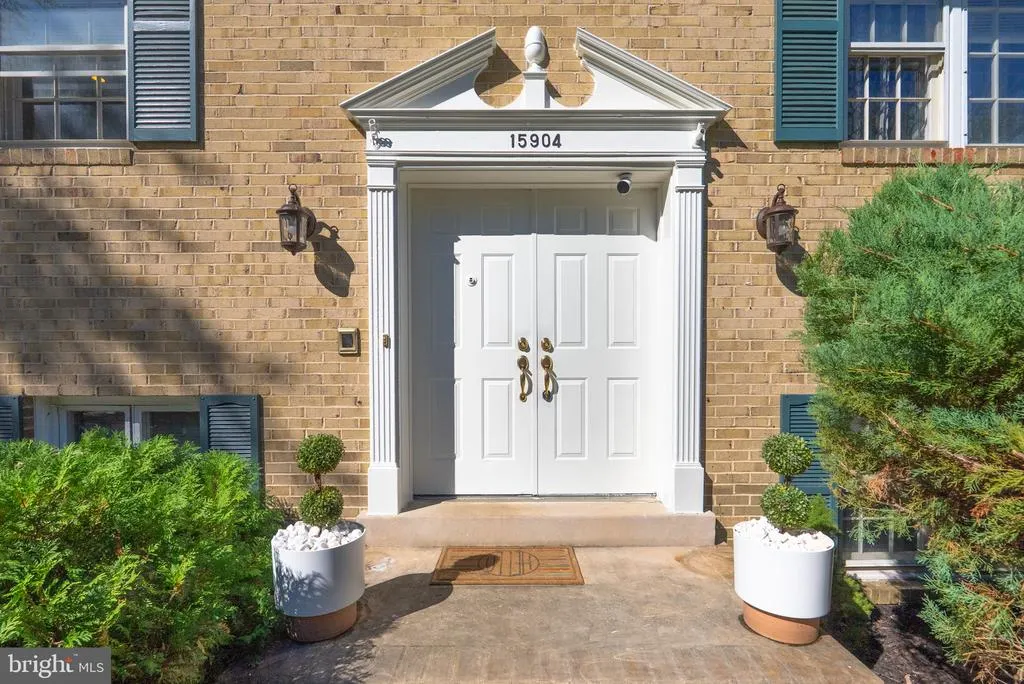
15904 Fairway Drive, Dumfries, VA
Price
$ 595,000
Property Attributes
- MLS#VAPW2130122
- TypeSingle Family
- Listing Status ACTIVE
- CountyPRINCE WILLIAM
- CityDumfries
- NeighborhoodCountry Club Lake
- Zip22025
- StyleTraditional
- Year Built1977
- Taxes$ 5160
- Price$ 595,000
- Bedrooms4
- Full Bathrooms3
- Half Bathrooms0
- Sqr Footage2184
- Lot Size0.22 Acres
Data Source:
Bright MLS
Property Description
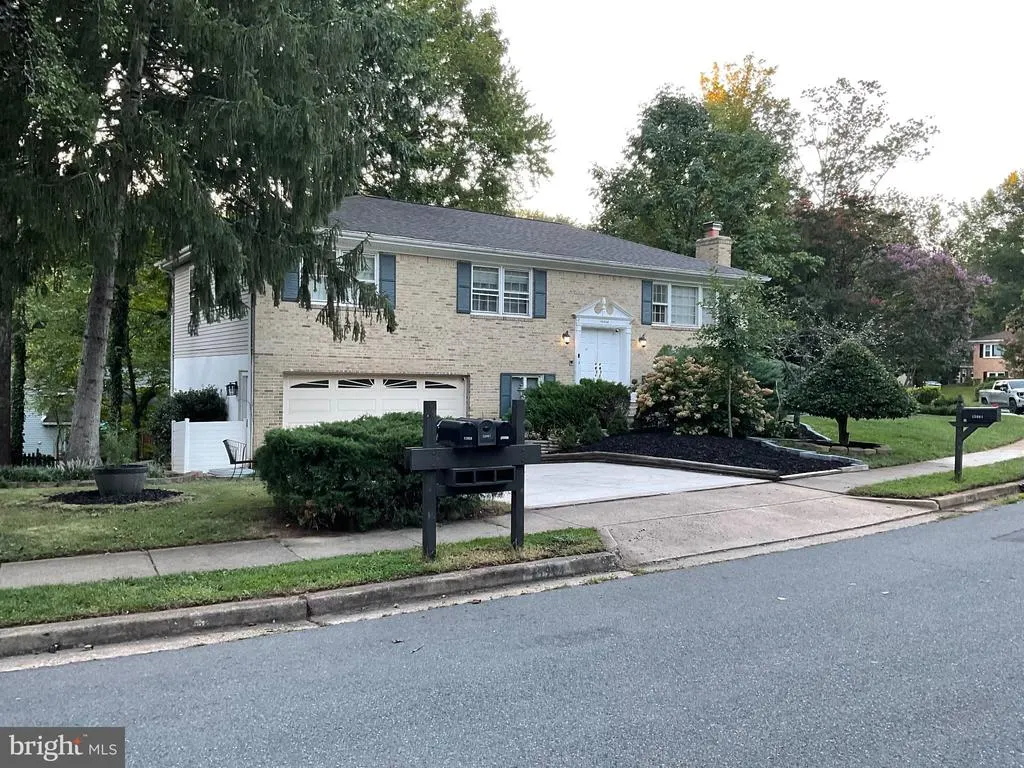
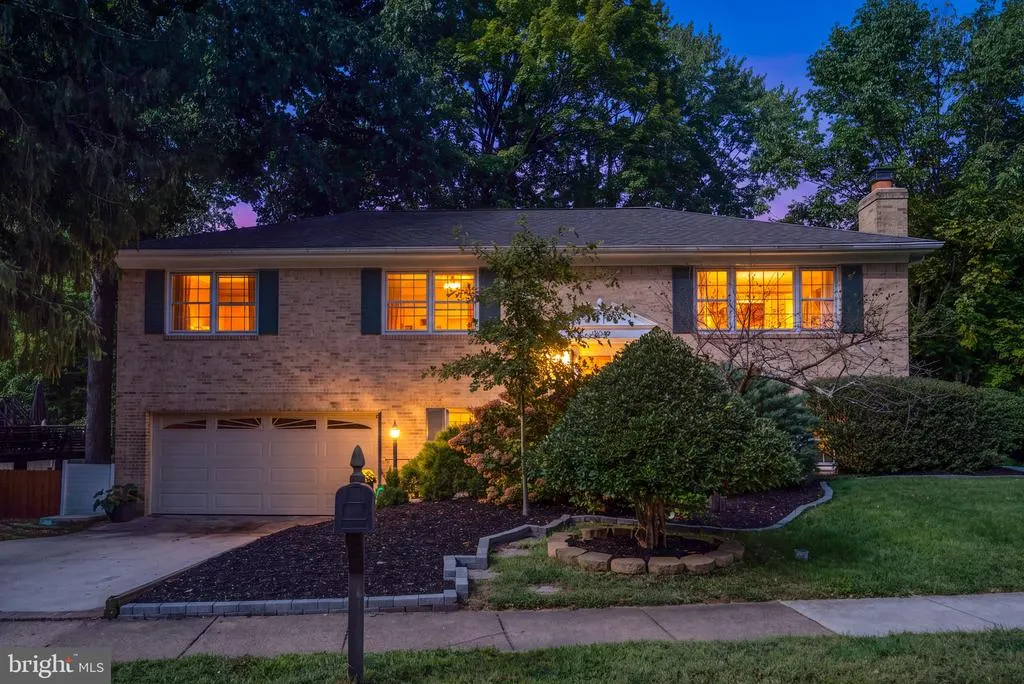
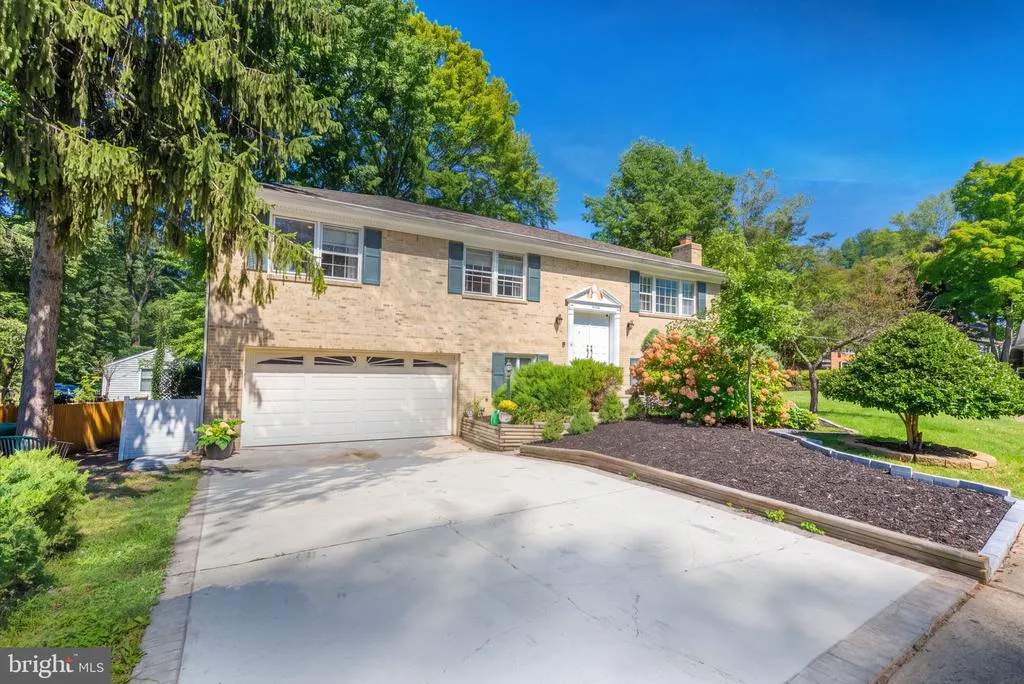
Nestled in the prestigious COUNTRY CLUB LAKE community, this exquisite traditional home exudes timeless elegance and modern comfort. This meticulously maintained residence boasts a harmonious blend of classic charm and contemporary amenities, making it the perfect sanctuary for those seeking an elevated lifestyle. Step inside to discover a spacious layout featuring four generous bedrooms and three full bathrooms, designed for both relaxation and entertaining. The heart of the home is a cozy recreational room, highlighted by a stunning wood burning fireplace that invites warmth and conversation. The fully finished daylight basement offers endless possibilities, whether it be a home theater, gym, or a private retreat. The exterior showcases a striking combination of aluminum siding and brick, ensuring durability while enhancing curb appeal. Enjoy the tranquility of your 0.22-acre lot, perfect for outdoor gatherings or quiet evenings under the stars. The attached front-entry garage provides convenience and ample storage. With no pool to maintain, you can focus on enjoying the nearby amenities and the vibrant community atmosphere. This residence is not just a home; it's a lifestyle choice, offering a serene escape while remaining close to local attractions. Experience the perfect blend of luxury and comfort in this remarkable property, where every detail has been thoughtfully curated for your enjoyment. Recent updates include an updated kitchen, roof and gutters in 2021, and fresh paint.
| Price History | |
|---|---|
| 9/10/2026 | Listed $595,000 |
General Features
| Living Area | 2184 |
|---|---|
| Sewer | Public Sewer |
| Heating | Heat Pump(s) |
| Cooling | Central A/C |
| Utilities | Electric Available,Sewer Available,Water Available |
| Possession | Negotiable |
| Zoning | RESIDENTIAL |
| HOA Fee | 80.00 |
| Garage Spaces | 2.00 |
| Architectural Style | Traditional |
| Construction Materials | Brick,Aluminum Siding |
| School District | PRINCE WILLIAM COUNTY PUBLIC SCHOOLS |
| Year Built | 1977 |
| Levels | 2 |
| Tax Year | 2026 |
| Ownership | Fee Simple |
| Cool Fuel | Electric |
| Accessibility | None |
| Assoc Fee Paid Per | Monthly |
| County | PRINCE WILLIAM |
| New Construction | No |
| Property Type | Residential |
| HOA | Yes |
| Subdivision Name | COUNTRY CLUB LAKE |
| Garage Y/N | Yes |
| Water Access Y/N | No |
| Other Structures | Above Grade,Below Grade |
| Full Baths | 3 |
| Status | ACTIVE |
| Directions | See Waze |
| City | DUMFRIES |
| Disclosures | Prop Disclaimer |
| Senior Community Y/N | No |
| Lot Size Units | Square Feet |
| Lot Size Square Feet | 9583.00 |
| Tax Assessed Value | 534600.0 |
| Tax Annual Amount | 5160.0 |
| Home Warranty Y/N | No |
| Structure Type | Detached |
| Condo/Coop Association fee Y/N | No |
| Bathrooms Full Main Level | 2 |
| Bathrooms Count Main Level | 2.00 |
| Price Per Sq Ft Total AG | 440.09 |
| Acceptable Financing | Cash,Conventional,FHA,VA,VHDA |
| Vacation Rental Y/N | No |
| Total SQFT | 2704 |
| Standard Status | Active |
| Year Built Source | Estimated |
Interior Features
| Heating Fuel | Electric |
|---|---|
| Basement | Daylight,Full,Daylight,Partial,Fully Finished,Walkout Level |
| Total Fireplaces | 1 |
| Hot Water | 60+ Gallon Tank,Electric |
| Basement (Y/N) | Yes |
| Heating Y/N | Yes |
| Fireplace Y/N | Yes |
| Above Grade Finished Area | 1352 |
| Central Air Y/N | Yes |
| Total Bedrooms | 4 |
| Below Grade Finished Area | 832 |
| Room Type | Living Room,Dining Room,Bedroom 2,Bedroom 3,Kitchen,Laundry,Recreation Room,Bathroom 2,Bathroom 3,Primary Bathroom,Additional Bedroom |
| Main Level Bedrooms | 3 |
| Below Grade Finished Area Unit Type | Square Feet |
| LivingAreaSource | Estimated |
| Below Grade Unfin Area Units | Square Feet |
| Below Grade Unfin SQFT | 520 |
| Below Grade Unfin SQFT Source | Estimated |
| Below Grade Finished Area Source | Estimated |
| Bedrooms Count All Lower Levels | 1 |
| Bedrooms Count Lower Level 1 | 1 |
| Bathrooms Full Lower Level 1 | 1 |
| Bathrooms Full All Lower Levels | 1 |
| Bathrooms Count Lower Level 1 | 1.00 |
| Bathrooms Count All Lower Levels | 1 |
| Above Grade Unfin Area Units | Square Feet |
| Above Grade Unfin SQFT Source | Estimated |
| Above Grade Finished Area Source | Estimated |
| Above Grade Finished Area Unit Type | Square Feet |
| Total Baths | 3 |
Exterior Features
| Pool | No Pool |
|---|---|
| Water Source | Public |
| Total Parking Spaces | 2 |
| Garage Features | Garage - Front Entry |
| Type of Parking | Attached Garage |
| Foundation Details | Concrete Perimeter |
| Water View Y/N | No |
| Lot Size Acres | 0.22 |
| Lot Size Source | Estimated |
| Waterfront Y/N | No |
| Navigable Water Y/N | No |
| Water Oriented Y/N | No |
| # of Attached Garage Spaces | 2 |
Room Details
| Room | Dimensions | Level | Flooring | Details |
|---|---|---|---|---|
| Additional Bedroom | Lower 1 | |||
| Bathroom 2 | Main | |||
| Bathroom 3 | Lower 1 | |||
| Bedroom 2 | Main | |||
| Bedroom 3 | Main | |||
| Dining Room | Main | |||
| Kitchen | Main | |||
| Laundry | Lower 1 | |||
| Living Room | Main | |||
| Primary Bathroom | Main | |||
| Primary Bathroom | Main | |||
| Recreation Room | Lower 1 |
Amenities
- Foreclosure
- Views
- Short Sale
- New Construction
- Adult 55+
- Lease To Own
- No HOA Fees
- Furnished
- Primary On Main
- Air Conditioning
- Seller Finance
- Green
- Fixer Upper
- Horse
- Golf
- Fireplace
- Deck
- Garage
- Basement
- Pool
Property vs Single Family Average in 22025
Price
Taxes
Year Built
Visits
 © BRIGHT, All Rights Reserved
