
Open House Sun, Sep 27th 2:00 PM - 4:00 PM - Views - Golf Course - Primary on Main



Address
4750 Wellesley Drive, Woodbridge, VA
Price
$ 1,175,000
Property Attributes
- MLS#VAPW2131080
- TypeSingle Family
- Listing Status ACTIVE
- CountyPRINCE WILLIAM
- CityWoodbridge
- NeighborhoodBeacon Hill
- Zip22192
- StyleColonial
- Year Built1982
- Taxes$ 8682
- Price$ 1,175,000
- Bedrooms4
- Full Bathrooms4
- Half Bathrooms0
- Sqr Footage3260
- Lot Size2.07 Acres
Data Source:
Bright MLS
Property Description
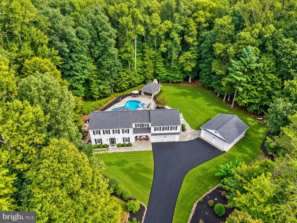
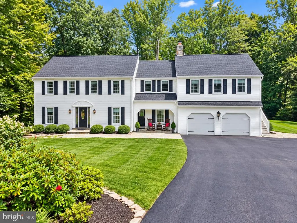
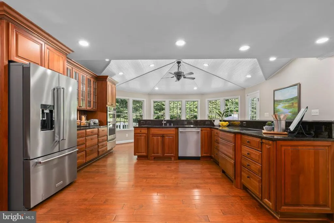
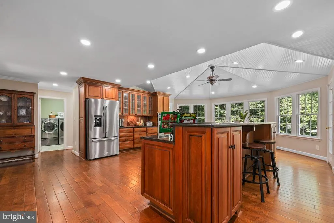
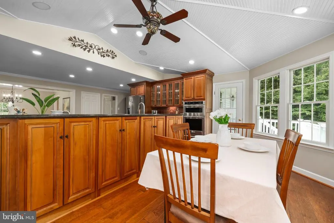
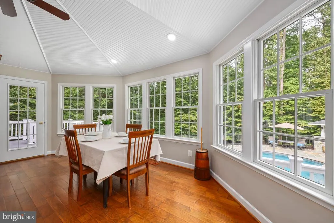
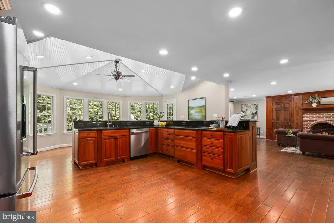
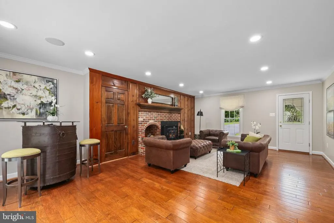
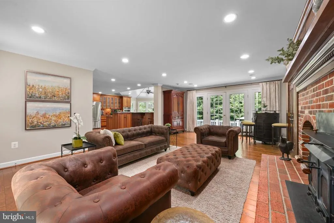
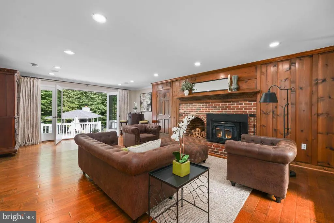
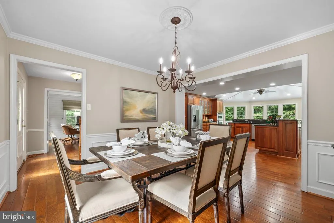
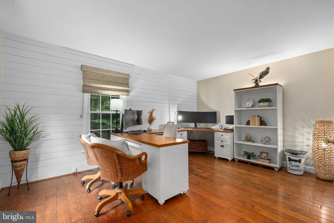
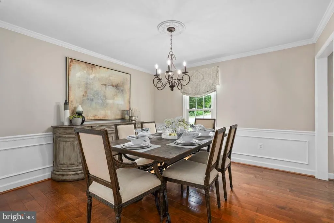
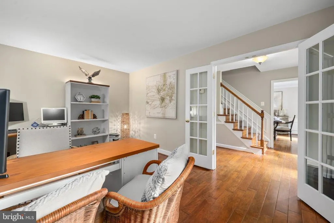
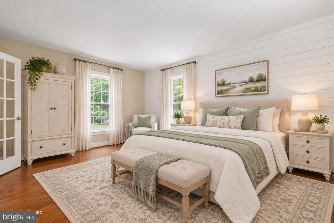
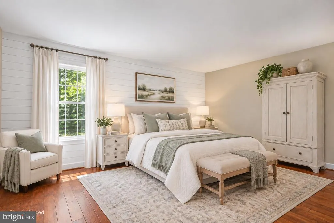
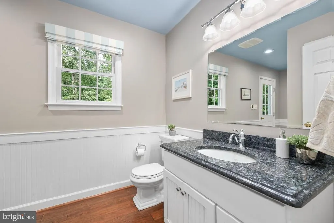
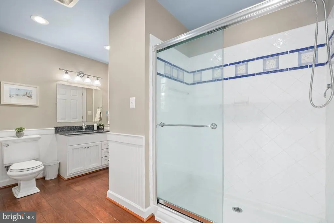
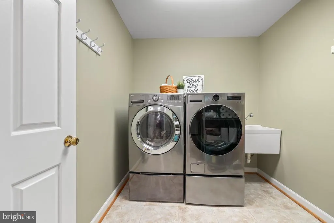
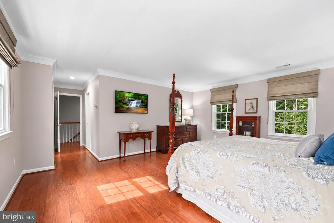
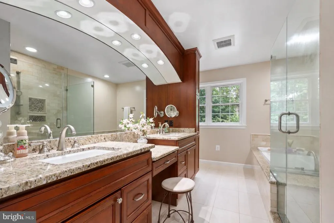
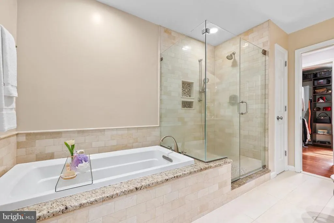
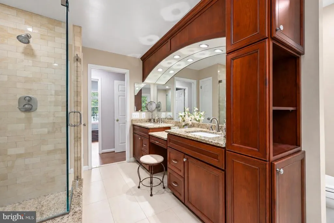
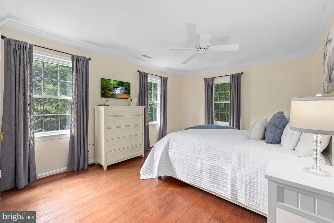
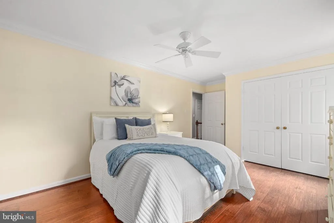
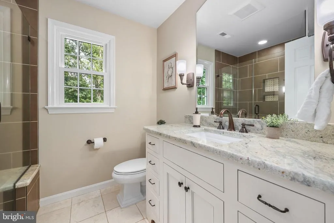
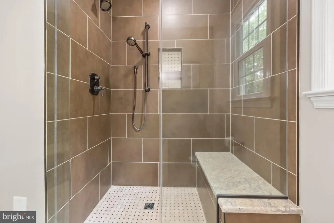
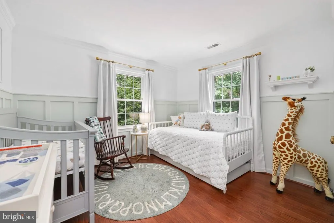
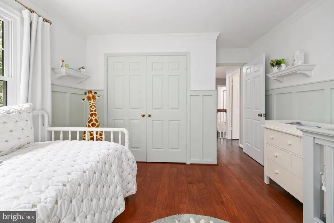
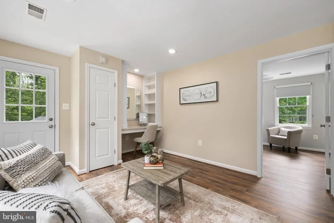
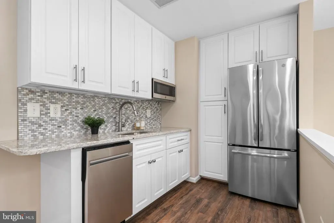
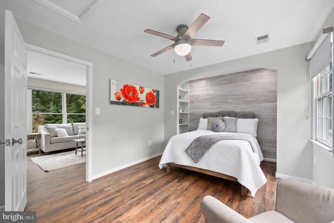
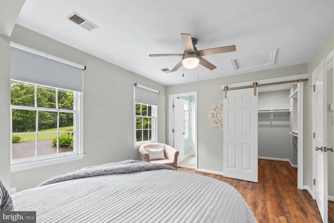
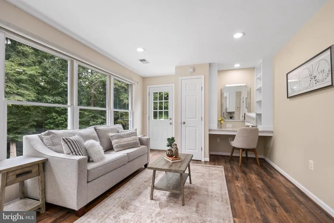
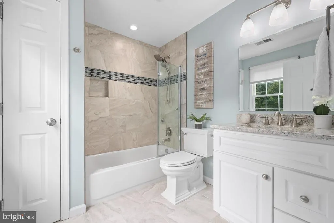
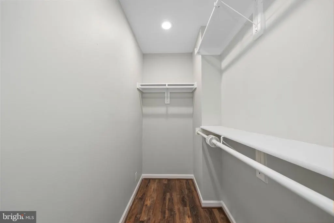
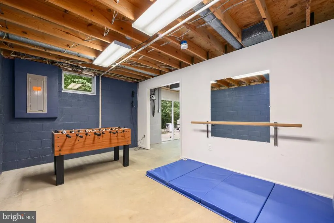
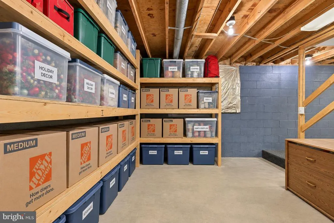
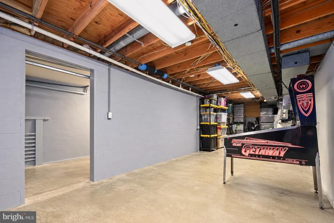
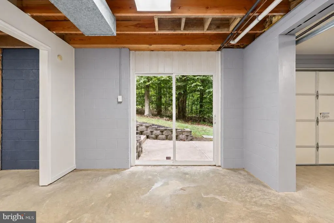
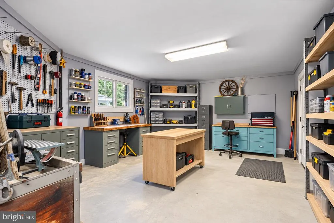
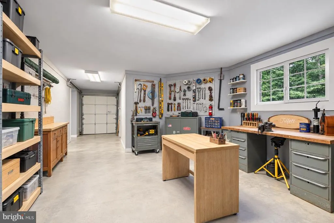
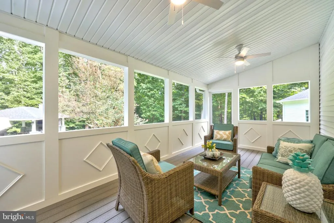
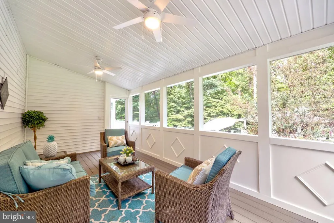
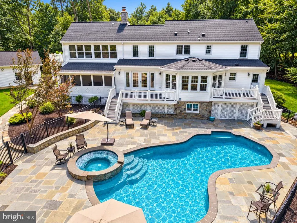
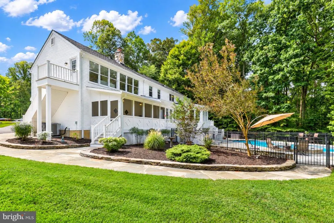
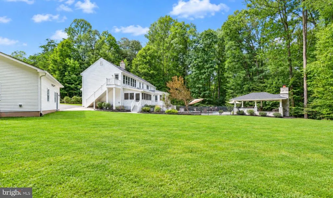
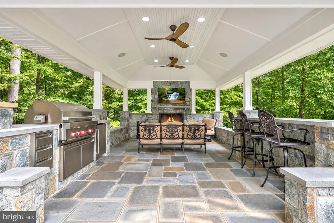
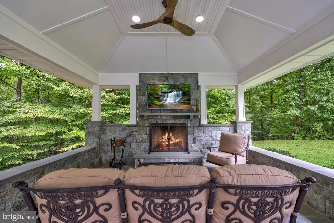
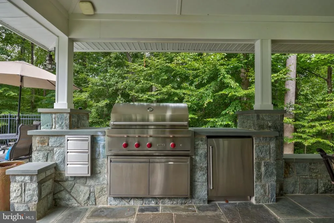
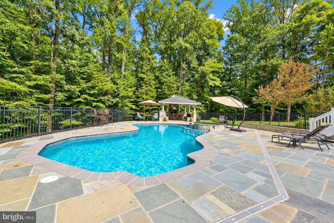
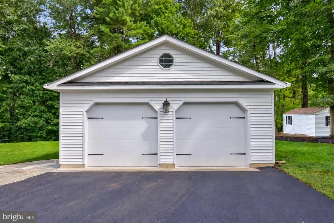
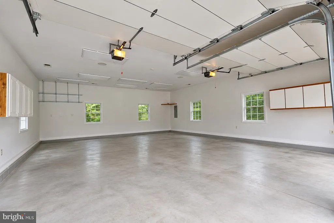
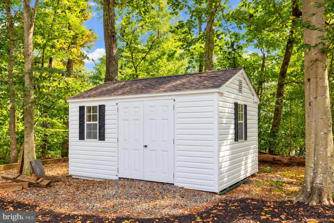
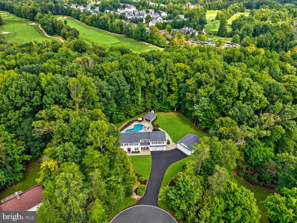
A PRIVATE RETREAT WITH RESORT-STYLE LIVING IN WOODBRIDGE Welcome to 4750 Wellesley Drive, a beautifully renovated residence where comfortable luxury, thoughtful design, and exceptional outdoor living come together on more than two acres. Tucked away at the end of a quiet cul-de-sac and surrounded by mature woods, this 4-bedroom, 4-full-bath home offers approximately 4,469 square feet, a 2-car attached garage, and an impressive detached garage designed for year-round use. Inside, the main level has been thoughtfully renovated to create an inviting flow between the living, dining, kitchen, and outdoor spaces. The custom kitchen features natural cherrywood cabinetry, granite countertops, KitchenAid appliances, and an oversized L-shaped island. A distinctive custom hexagonal merry-go-round ceiling highlights the expanded dining area overlooking the beautifully landscaped backyard, pool, hot tub, and pavilion. The spacious family room features a wood-burning fireplace and French doors opening to the rear deck and screened-in porch, creating an effortless connection to the outdoors. A versatile 11' x 15' room can serve as an office, guest room, or additional bedroom, while a full bath with shower and Italian tile offers exceptional flexibility for guests, main-level living, or multigenerational needs. Main-level laundry adds convenience. Above the attached garage, a private apartment offers additional flexibility for extended family, guests, an au pair, or a growing household. The apartment features a kitchenette with stainless steel appliances, granite countertops, sitting area, large bedroom with built-in bookcases, walk-in closet, and full bath. The upper level of the main house includes three bedrooms, highlighted by a spacious primary suite with a large walk-in closet featuring custom cabinetry. The primary bath offers a custom-built vanity with granite countertops, cherrywood cabinetry, Moen fixtures, frameless glass shower, and separate soaking tub. Two additional bedrooms feature custom closet systems, while the hall bath includes upgraded custom tiled shower with frameless glass, and Moen fixtures. The walkout lower level offers room for future expansion, along with a substantial workshop area and its own insulated garage door. Outside, the property truly comes to life. Beautiful landscaping surrounds a large, level backyard with multiple decks and a screened-in porch. The centerpiece is a 21' x 40' in-ground heated pool with hot tub, surrounded by a custom flagstone pool deck leading to a covered pavilion designed for entertaining. Complete with a Wolf grill, refrigerator, bar-height seating, wood-burning fireplace, ceiling fans, lighting, and a comfortable sitting area with television, the pavilion creates an outdoor living experience designed to be enjoyed throughout the seasons. Adding another layer of versatility is the detached 26' x 30' garage, featuring 9' ceilings, insulation, electricity, insulated garage doors, and its own temperature-control system for year-round comfort. Ideal for vehicles, hobbies, a workshop, recreational equipment, or additional storage. Set at the end of a cul-de-sac and backing to mature woods, the property offers a peaceful sense of privacy, with Old Hickory Golf Course located just beyond the wooded backdrop. From the custom finishes and flexible living spaces to the private apartment, resort-style pool, pavilion, and climate-controlled detached garage, 4750 Wellesley Drive offers a rare combination of comfort, flexibility, and lifestyle. A home designed not simply for living, but for enjoying the way you live.
| High School |
|---|
| Charles J. Colgan Senior High School |
| Price History | |
|---|---|
| 9/23/2026 | Listed $1,175,000 |
General Features
| Living Area | 3260 |
|---|---|
| Sewer | Septic = # of BR,Private Septic Tank |
| Heating | Heat Pump(s) |
| Cooling | Ceiling Fan(s),Central A/C |
| Utilities | Cable TV Available,Electric Available,Phone Available |
| Possession | 0-30 Days CD |
| Roof | Architectural Shingle |
| Appliances | Built-In Microwave,Cooktop,Dishwasher,Disposal,Dryer - Front Loading,Exhaust Fan,Icemaker,Instant Hot Water,Microwave,Oven - Wall,Refrigerator,Stainless Steel Appliances,Washer - Front Loading,Water |
| Zoning | A1 |
| Garage Spaces | 4.00 |
| Patio/Porch Features | Deck(s),Porch(es),Screened |
| Architectural Style | Colonial |
| Pool Features | In Ground,Pool/Spa Combo,Heated |
| Security Features | Exterior Cameras,Surveillance Sys |
| Construction Materials | Combination,Vinyl Siding |
| School District | PRINCE WILLIAM COUNTY PUBLIC SCHOOLS |
| Exclusions | Freezer in Basement,Fridge in Garage,Fridge in pavilion (will be replaced by same size/stainless steel refrigerator) Outdoor TV in pavilion will not convey |
| Year Built | 1982 |
| View | Trees/Woods |
| Levels | 3 |
| Tax Year | 2026 |
| Ownership | Fee Simple |
| Cool Fuel | Electric |
| Section | 2 |
| Accessibility | Doors - Swing In,Level Entry - Main |
| County | PRINCE WILLIAM |
| New Construction | No |
| Property Type | Residential |
| HOA | No |
| Subdivision Name | BEACON HILL |
| Garage Y/N | Yes |
| Water Access Y/N | No |
| Other Structures | Above Grade,Below Grade |
| Full Baths | 4 |
| Status | ACTIVE |
| Directions | GPS |
| City | WOODBRIDGE |
| Disclosures | Prop Disclosure,Underground Storage Tank |
| Senior Community Y/N | No |
| Lot Size Units | Square Feet |
| Lot Size Square Feet | 90138.00 |
| Tax Assessed Value | 910500.0 |
| Tax Annual Amount | 8682.0 |
| Home Warranty Y/N | No |
| Property Condition | Excellent |
| Structure Type | Detached |
| Condo/Coop Association fee Y/N | No |
| Bathrooms Full Main Level | 4 |
| Bathrooms Count Main Level | 4.00 |
| Price Per Sq Ft Total AG | 360.43 |
| Acceptable Financing | Cash,Conventional,FHA,VA |
| Additional Parcels Y/N | No |
| Lease Considered Y/N | No |
| Vacation Rental Y/N | No |
| Total SQFT | 4469 |
| Standard Status | Active |
| Year Built Source | Assessor |
| Legal Subdivision | BEACON HILL |
| Tax Lot | 23 |
| Association Recreation Fee | No |
Interior Features
| Interior Amenities | Additional Stairway,Air Filter System,Attic,Bathroom - Soaking Tub,Bathroom - Stall Shower,Bathroom - Tub Shower,Bathroom - Walk-In Shower,Breakfast Area,Built-Ins,Ceiling Fan(s),Chair Railings,Combi |
|---|---|
| Heating Fuel | Electric |
| Basement | Connecting Stairway,Daylight,Partial,Full,Heated,Interior Access,Outside Entrance,Poured Concrete,Side Entrance,Space For Rooms,Unfinished,Walkout Level,Sump Pump,Windows,Workshop |
| Flooring | Ceramic Tile,Hardwood,Wood |
| Total Fireplaces | 1 |
| Fireplace Features | Brick,Insert,Mantel(s),Wood |
| Hot Water | Electric |
| Total Stories | 3 |
| Basement (Y/N) | Yes |
| Heating Y/N | Yes |
| Fireplace Y/N | Yes |
| Above Grade Finished Area | 3260 |
| Central Air Y/N | Yes |
| Total Bedrooms | 4 |
| Main Level Bedrooms | 4 |
| Below Grade Finished Area Unit Type | Square Feet |
| LivingAreaSource | Assessor |
| Laundry Type | Dryer In Unit,Has Laundry,Main Floor,Washer In Unit |
| Below Grade Unfin Area Units | Square Feet |
| Below Grade Unfin SQFT | 1209 |
| Below Grade Unfin SQFT Source | Assessor |
| Below Grade Finished Area Source | Assessor |
| Above Grade Finished Area Source | Assessor |
| Above Grade Finished Area Unit Type | Square Feet |
| Total Baths | 4 |
Exterior Features
| Exterior Amenities | BBQ Grill,Bump-outs,Chimney Cap(s),Extensive Hardscape,Exterior Lighting,Flood Lights,Hot Tub,Secure Storage,Stone Retaining Walls |
|---|---|
| Pool | Yes - Personal |
| Fencing | Partially,Rear,Aluminum |
| Parking Features | Asphalt Driveway |
| Lot Features | Backs to Trees,Cul-de-sac,Front Yard,Landscaping,Level,Open,Private,Rear Yard,Secluded |
| Water Source | Well |
| Inclusions | Window Treatments,Pool Equipment and Cover will convey |
| Total Parking Spaces | 10 |
| Garage Features | Additional Storage Area,Garage - Front Entry,Garage Door Opener,Oversized |
| Type of Parking | Attached Garage,Detached Garage,Driveway,On Street |
| Foundation Details | Block |
| Spa | No |
| Water View Y/N | No |
| Lot Size Acres | 2.07 |
| Road Surface Type | Black Top,Paved |
| Lot Size Source | Assessor |
| Waterfront Y/N | No |
| Door Features | Double Entry,French,Sliding Glass,Storm |
| Road Responsibility | City/County |
| Horse Y/N | No |
| Land Assessed Value | 202700.00 |
| Navigable Water Y/N | No |
| Water Oriented Y/N | No |
| # of Attached Garage Spaces | 2 |
| # of Detached Garage Spaces | 2 |
Amenities
- Foreclosure
- Views
- Short Sale
- New Construction
- Adult 55+
- Lease To Own
- No HOA Fees
- Furnished
- Primary On Main
- Air Conditioning
- Seller Finance
- Green
- Fixer Upper
- Horse
- Golf
- Fireplace
- Deck
- Garage
- Basement
- Pool
Property vs Single Family Average in 22192
Price
Taxes
Year Built
Visits
 © BRIGHT, All Rights Reserved
